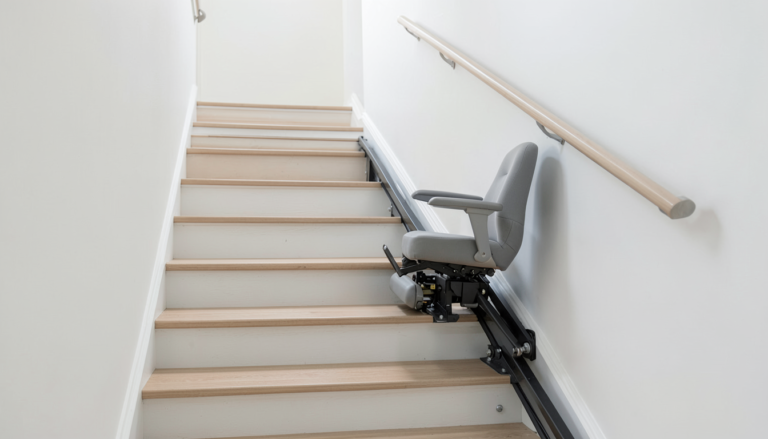
Stairlift Home Assessment Checklist: Preparation Guide
Prepare for a stairlift survey with a practical home assessment checklist covering photos, staircase layout, landing space and questions for your supplier.

Prepare for a stairlift survey with a practical home assessment checklist covering photos, staircase layout, landing space and questions for your supplier.
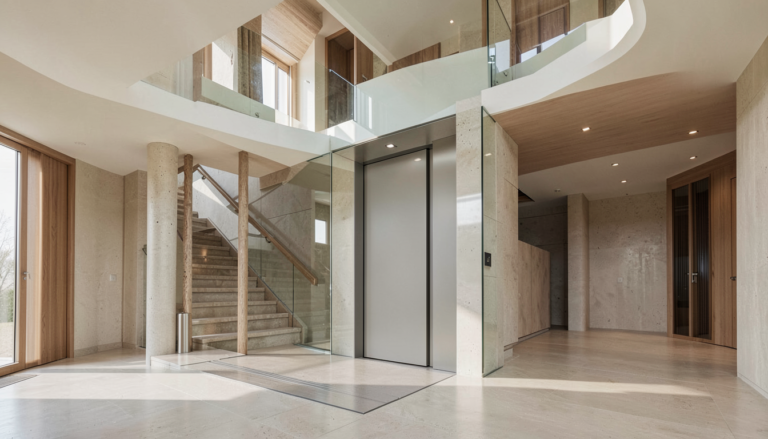
Home elevator pit and overhead planning is easiest when it starts before finishes, furniture, or structural details are fixed. These areas sit at opposite ends…
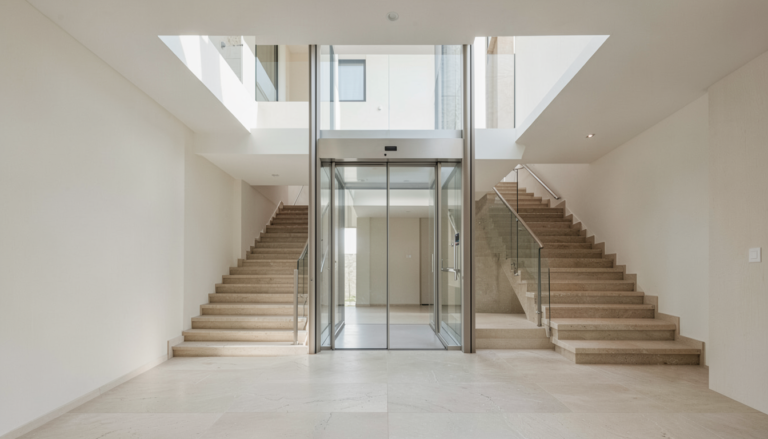
A panoramic home elevator design can become a calm architectural feature rather than a separate piece of equipment. Its glazed cabin or enclosure may open…
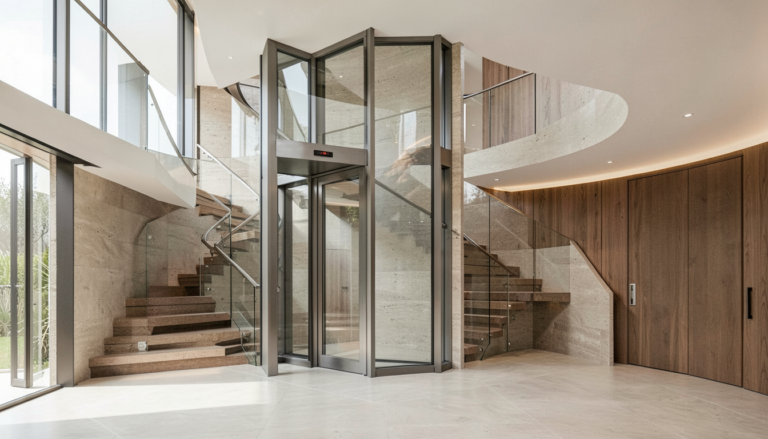
Explore aluminum alloy elevator shaft planning for homes, from location and finishes to project coordination and the questions to ask early.

Villa elevator shaft requirements are best explored while floor plans can still change. A shaft is more than a vertical opening: it connects the elevator…
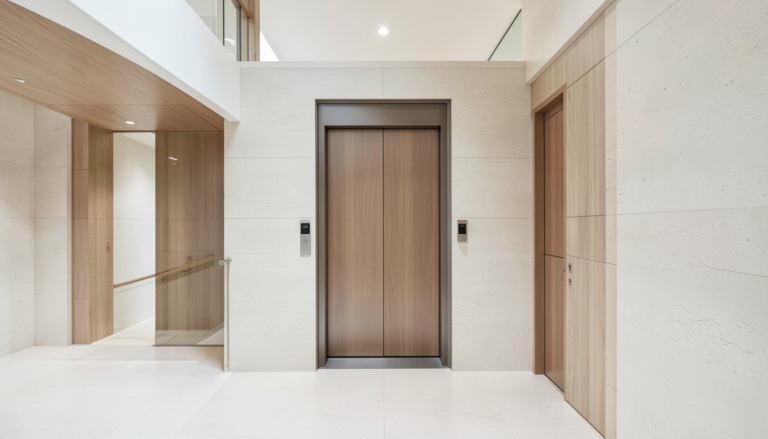
Learn how to discuss home elevator safety features, door protection, emergency communication, and site planning before choosing a residential lift.
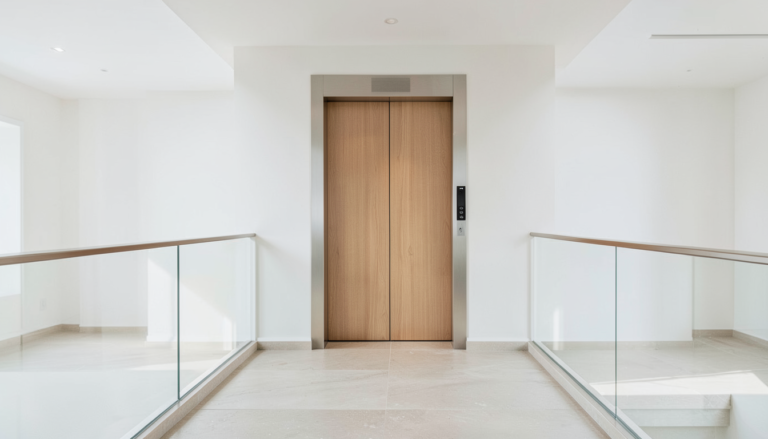
Explore custom home elevator finishes with practical guidance for coordinating materials, doors, lighting, and landings in a cohesive residential interior.
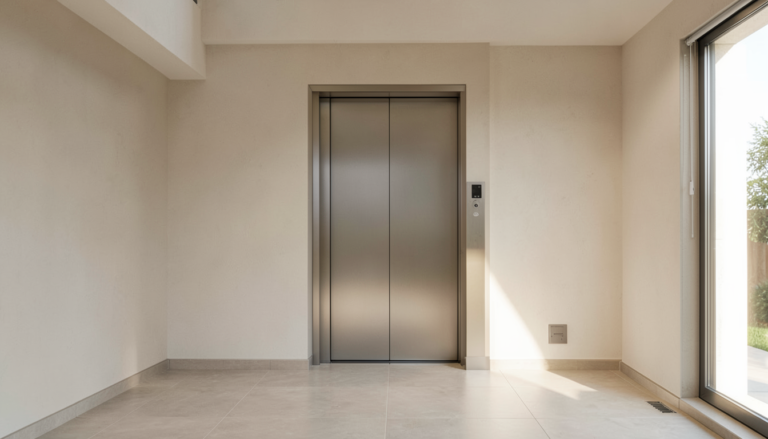
Plan home elevator maintenance with practical owner checks, service planning, and clear warning signs to discuss with qualified local professionals.
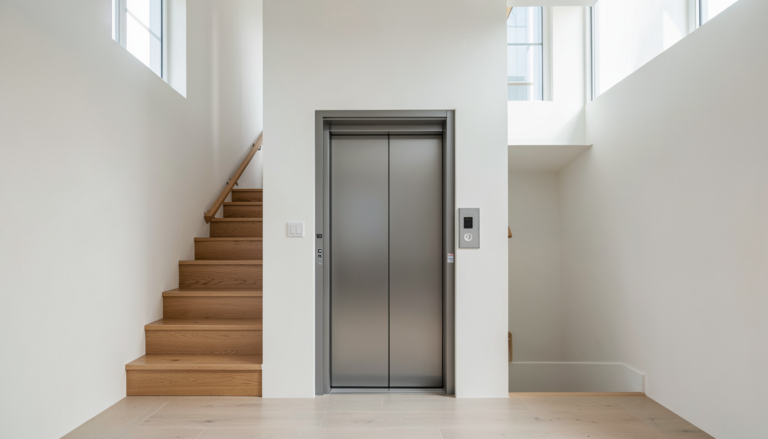
Plan home elevator electrical requirements with confidence: power routing, panel space, coordination and site-specific checks for a smoother project.
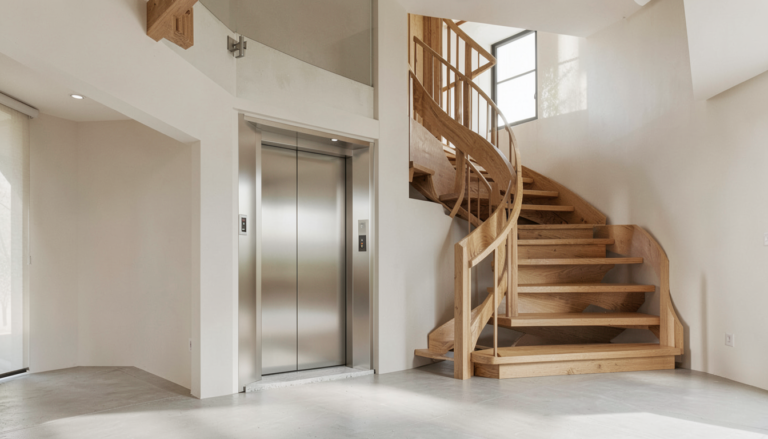
Use this home lift installation checklist to coordinate site information, access, services, landing details, and project decisions before work begins.