Custom home elevator finishes help an elevator feel considered within the wider interior instead of treated as an isolated piece of equipment. Early choices about doors, cabin surfaces, lighting, and nearby materials can make the arrival at every floor feel calm and coherent. The best direction is usually one that fits the home’s architecture and the selected lift’s current product options.
Begin With the Home’s Design Language
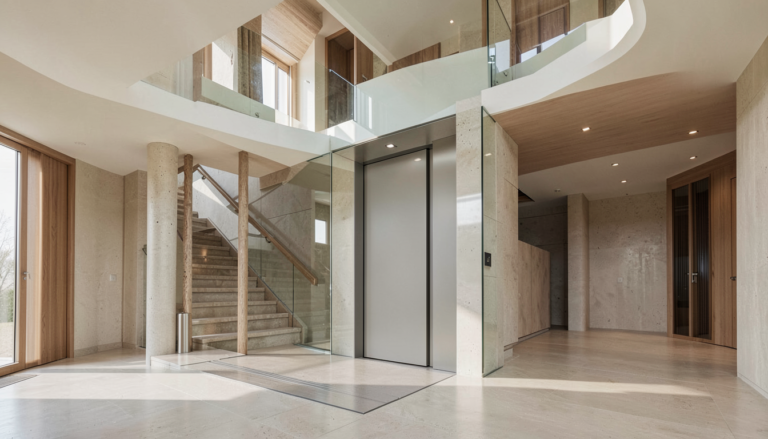
Start by looking beyond the cabin. Note the tones and textures already used at the main landings: timber, stone, painted joinery, metalwork, or glass. A contemporary home might suit quiet panels and restrained metal details, while a more traditional setting may call for warmer colours and a softer visual transition. Creating a small finish board with flooring, wall colour, door samples, and hardware helps the project team compare combinations in the actual light of the home.
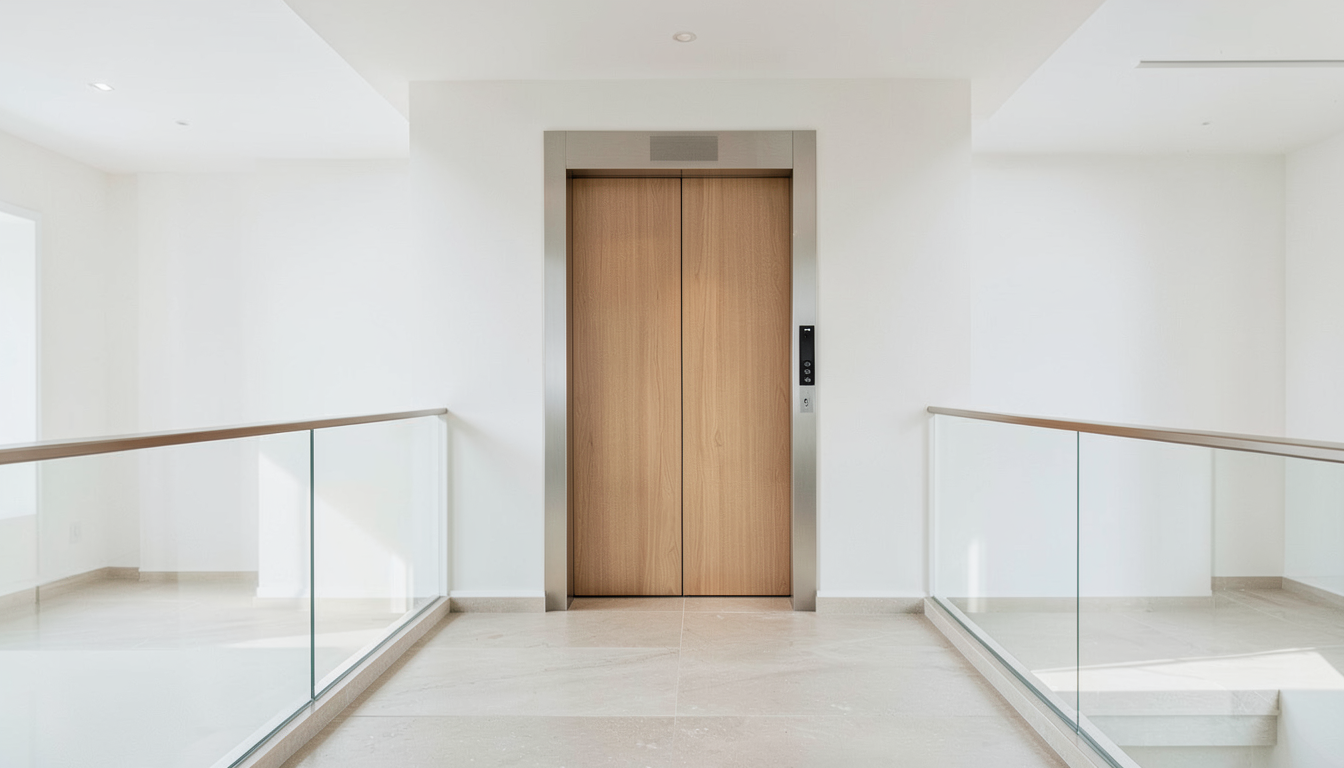
Think about what should stay consistent and what can become an accent. Matching every surface is not required. A single contrast, such as a dark door frame against pale walls, can give the lift a clear presence without competing with the room.
Coordinate Cabin, Door, and Landing Details
Choose Materials for Everyday Use
Appearance matters, but daily practicalities matter too. Ask how a proposed cabin surface, handrail finish, floor material, or door treatment is intended to be cleaned and maintained. Samples viewed under daylight and evening lighting can reveal differences that a screen cannot show. Final materials should remain compatible with the chosen equipment and its documented requirements.
Use Lighting With Purpose
Even lighting can make a compact cabin feel welcoming and make the controls easier to locate. Rather than specifying a universal solution, discuss the available lighting options with the supplier and coordinate them with the home’s broader lighting plan. The goal is comfortable visibility, not decorative glare.
Plan the Landing as Part of the Experience
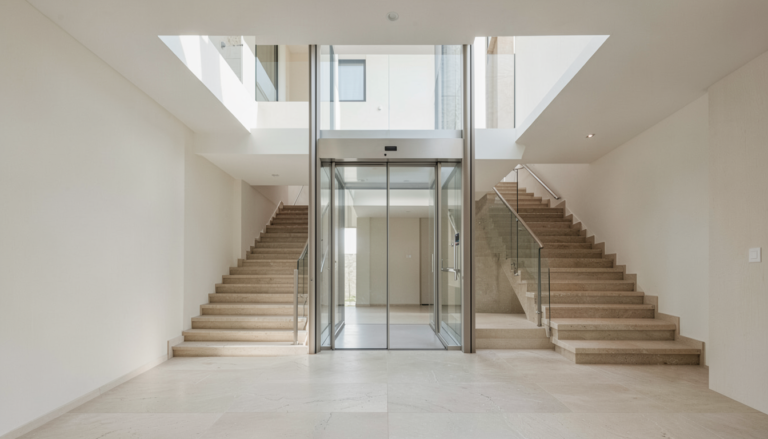
The route to an elevator is part of its visual impact. Wall finishes, skirting, adjacent doors, and floor transitions deserve the same attention as the cabin. If a structural enclosure is part of the concept, Elevtop’s aluminum alloy elevator shaft page is a useful starting point for a product discussion.
Build a Clear Finish Brief
Before making final selections, create a short brief with reference images, preferred colours, materials to avoid, and questions for the design and lift teams. Include how the lift will be used and which floors are most visible to guests. For an overview of residential product conversations, visit Elevtop’s home lift page.
Keep the brief flexible until the selected model, site conditions, and current documentation are confirmed. This avoids treating an inspirational image as a technical specification. When you are ready to discuss your plans, contact Elevtop with your drawings, finish references, and priorities.
Frequently Asked Questions
When should I choose home elevator finishes?
Start the conversation during interior planning, then confirm final choices once the lift model and project details are established.
Can the cabin and landing have different finishes?
Yes. A controlled contrast can work well when both areas still relate to the home’s overall palette.
What should I include in a finish brief?
Include material samples, colour references, lighting preferences, floor-by-floor context, and questions about compatible current options.
Are all custom lift door finishes available for every project?
Availability depends on the selected equipment, configuration, and current product documentation. Confirm each option before approving it.
How do I keep the design practical?
Discuss cleaning, wear, lighting, and access needs alongside appearance, and keep technical decisions with qualified project professionals.