Home elevator pit and overhead planning is easiest when it starts before finishes, furniture, or structural details are fixed. These areas sit at opposite ends of an elevator route, yet both affect the chosen configuration, the building work, and how smoothly the project team can coordinate the installation. A useful early brief does not assume one universal dimension. Instead, it gives the homeowner, designer, builder, and supplier the right questions to resolve for a specific home.
Home Elevator Pit and Overhead Planning: Map the Full Travel Route
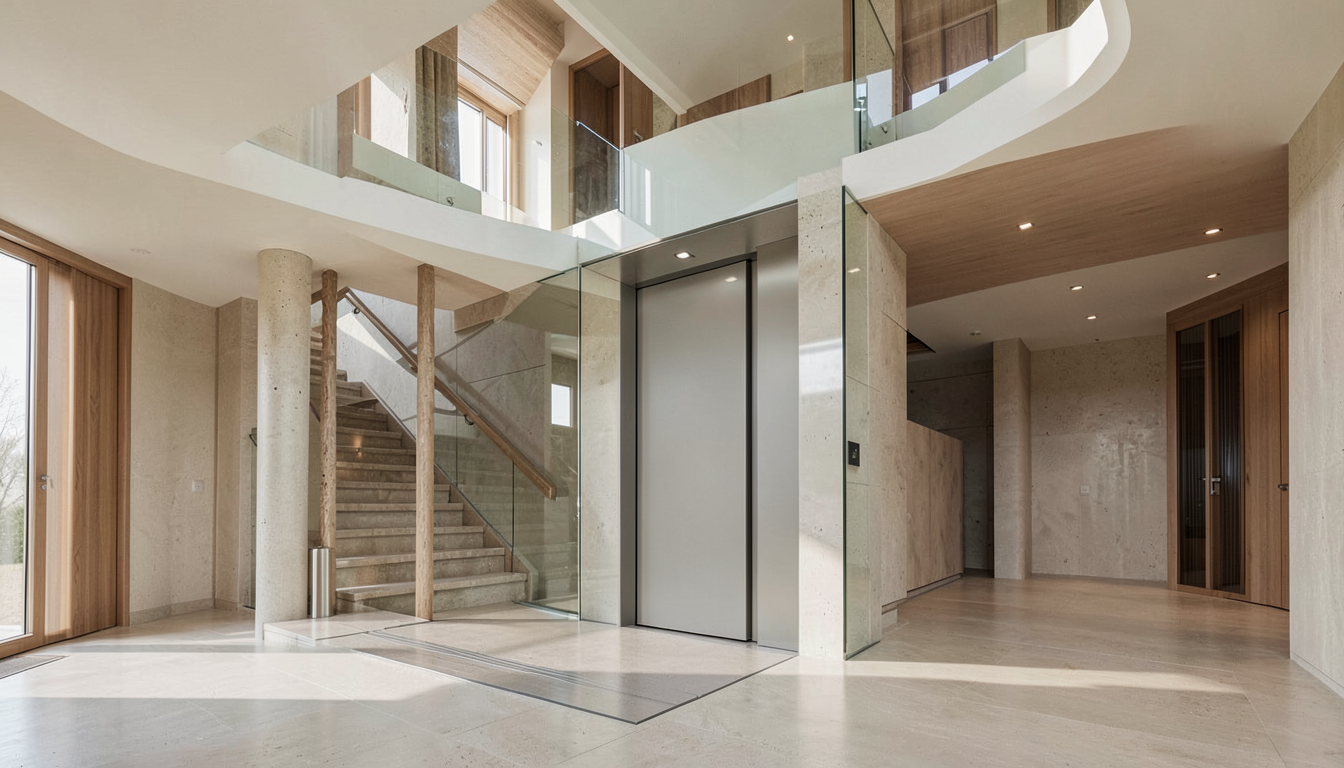
Begin with the floors the lift will serve and walk the route from entrance to entrance. Note the preferred location, nearby staircases, doors, windows, furniture paths, and how people approach every landing. This turns residential elevator shaft planning into a circulation exercise rather than a last-minute opening in a floor.
For a product-level starting point, explore Elevtop’s home lift options. The selected product documentation and a site review should shape the final arrangement.
Discuss the Lower Level Early
The pit is the recessed area below the lowest landing that some elevator arrangements may require. Its depth, drainage approach where relevant, waterproofing, structure, and access are all project-specific questions. Existing homes can introduce further constraints, such as foundations, services, or limited construction access. Share available floor plans and photographs early so the team can identify what needs closer review.
Avoid treating online examples as a construction instruction. Product configuration, building conditions, and local requirements can change what is appropriate, so qualified local professionals should confirm final structural work and approvals.
Protect Space Above the Top Landing
Elevator overhead clearance is the space above the highest stopping level. It may influence the enclosure, ceiling treatment, roof or floor structure, equipment arrangement, and installation sequence. Ask about it while the architectural layout is flexible, especially where a top landing sits near a sloped roof, a beam, or a finished ceiling.
Coordinate the Shaft and Surroundings
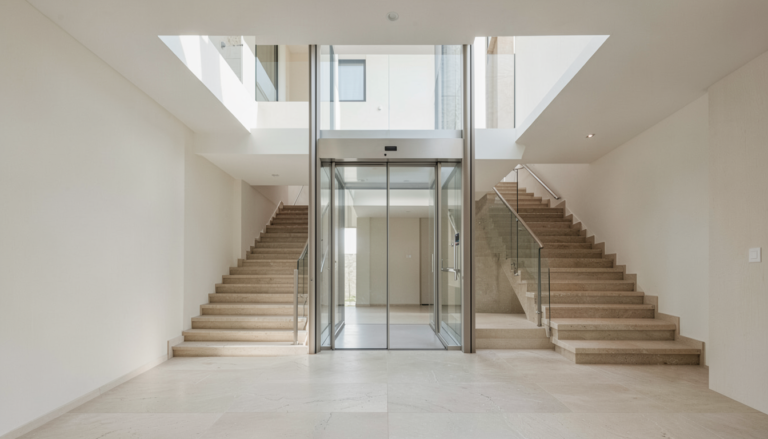
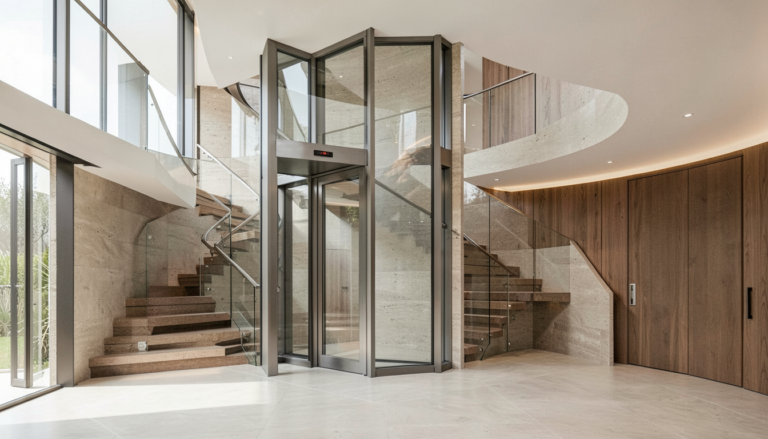
Home lift installation planning works best when the shaft, entrances, electrical routing, and service access are considered together. A glazed enclosure beside a stair may suit one layout, while another may call for a quieter enclosed position. Elevtop’s panoramic elevator page can help frame design questions; compatibility must still be confirmed for the selected lift and site.
Make a Clear Project Brief
Collect floor plans, floor-to-floor information, photographs of the proposed position, intended users, finishes, and known access limits. Add questions about the lower recess, overhead condition, door positions, landing routes, structural coordination, and future servicing. A short shared brief reduces the chance that key decisions are separated across different trades.
When you are ready to discuss a project-specific direction, contact Elevtop with the materials you have. A focused conversation can turn early home elevator pit and overhead planning into a practical next step.
Frequently Asked Questions
Does every home elevator need a pit?
No single answer applies to every configuration. The selected product and site conditions should be reviewed before construction work is set.
What is elevator overhead clearance?
It describes the space above the highest landing that may be needed for a particular elevator arrangement and building detail.
Can an existing home be assessed for these conditions?
Often it can be assessed, but foundations, services, access, structure, and the chosen lift all need site-specific review.
When should pit and overhead questions be raised?
Raise them during early layout and construction planning, when route, structure, and finishes can still be coordinated.
What should I bring to an initial discussion?
Bring floor plans, photographs, floors to be served, a preferred location, intended use, and any known structural or access constraints.
Thoughtful early coordination keeps home elevator pit and overhead planning connected to the home, the lift selection, and the people who will use it every day.