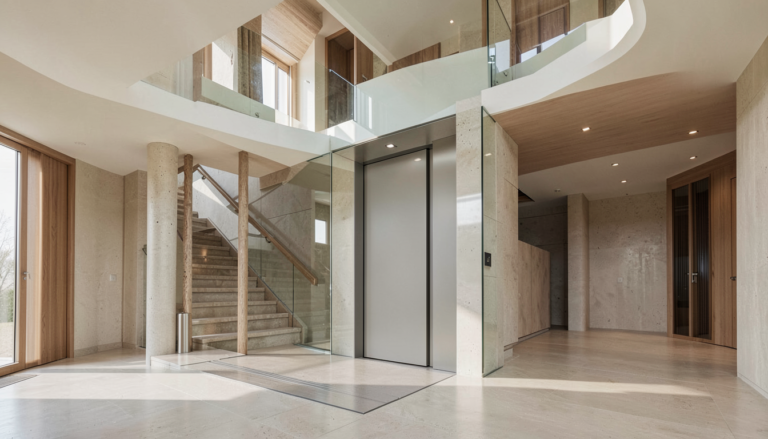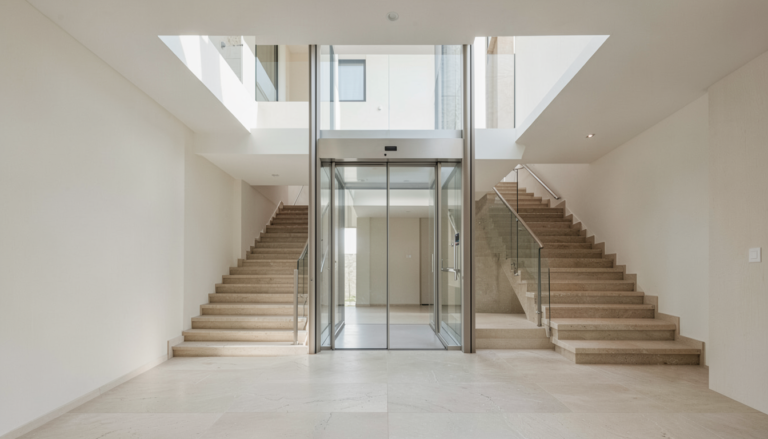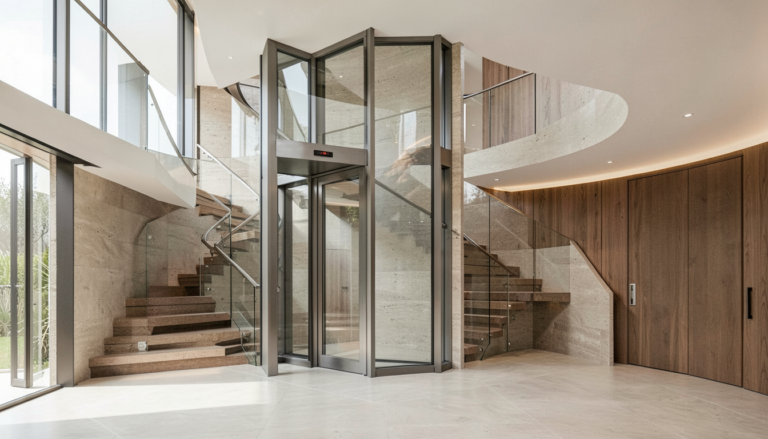
Before you contact a supplier about a stair chair lift, gathering the right information can streamline the process and help you ask more precise questions. This guide serves as a preparation worksheet to help homeowners and family members organize their observations. It is not a technical installation guide, nor does it declare that any specific home qualifies for a particular model. Preliminary information collected here is not an installation approval; only a professional site assessment can confirm suitability.
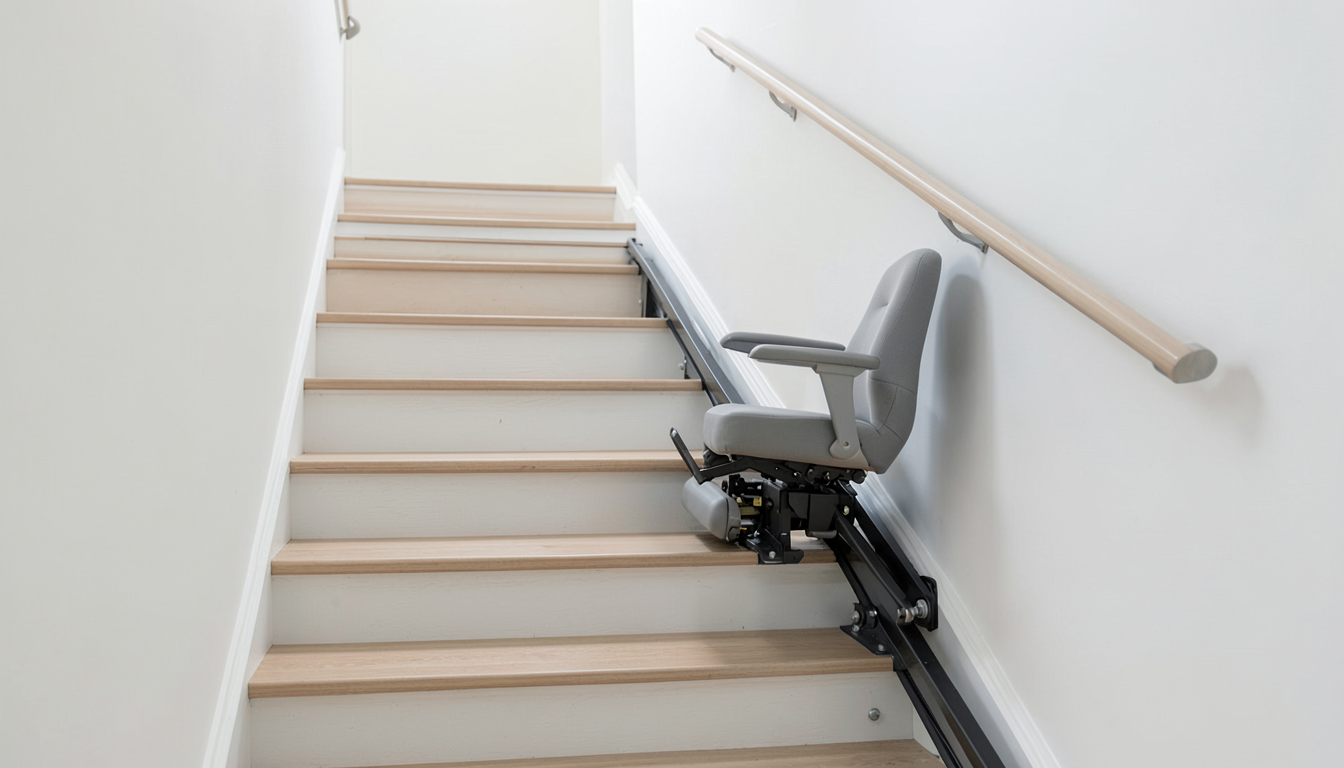
Safe Photo and Document Checklist
Collecting visual evidence helps suppliers understand your staircase without requiring you to climb or bend dangerously. Only take photos from stable, safe positions on the floor or secure landings. Label each photo with its number and location. If something is difficult to observe, record it as unknown and ask the assessor to check it.
- Full-Route View: Capture the staircase route from a safe position, including any turns that are visible. Do not move into an unsafe position to obtain a complete view.
- Landing Views: Photograph both the top and bottom landings to show entry and exit areas clearly.
- Obstructions: Take close-up photos of any obstacles such as radiators, door frames, or wall switches that might interfere with the lift’s path.
- Power Sources: Note the location of nearby electrical outlets without attempting to inspect wiring yourself.
- Handrails: Document the position of existing handrails. Leave them in place and ask the assessor how they affect the available space.
Key Questions for Your Supplier Enquiry
When you reach out to a provider, use this list to ensure all critical aspects are covered in your initial discussion. These questions help clarify what needs on-site verification.
Layout and Dimensions
- Which measurements of the staircase and steps will your assessor need to verify?
- Are there intermediate landings that require the lift to turn or stop?
- Is there sufficient headroom along the entire rail path?
- What are the clearance requirements for entry and exit at both ends?
Intended Use and Configuration
- What boarding, seating and control-use needs should be discussed with the intended user during the assessment?
- Are there specific weight capacity requirements that must be met?
- Which rail configuration would you assess for the turns and landings shown in the photos?
- What power availability exists near the installation site?
Product Documentation and Verification
- Can you provide configuration options for the stair chair lift model?
- How do you determine if a specific home layout fits your product specifications?
- What additional information do you need from me before scheduling a survey?
What to Ask For in Writing
Always request written confirmation of what has been discussed. Ask the supplier to identify which aspects of your enquiry require physical verification during a site visit. Do not rely on preliminary estimates for final decisions. Clarify if they offer general guidance on space requirements or if specific dimensions are mandatory for their models.
Frequently Asked Questions
Is this checklist sufficient for installation? No. This worksheet is for preparation only. Ask a qualified provider to assess the intended user, staircase and proposed configuration before installation.
Can I measure the staircase myself? You can note general observations, but do not attempt DIY repairs, structural changes, or precise measurements that require climbing.
How do I know if my home is suitable? Clearance, obstructions, power and the intended user’s needs all matter. Ask the supplier what must be checked during a professional assessment; photos alone do not establish suitability.
Next Steps
If you have gathered these observations, you are ready to initiate an enquiry. You can start by reviewing available configurations at Elevtop Stair Chair Lift or contact them directly via their Contact Elevtop page for further guidance.
Sources
General background on stairlift space requirements and dimensions can be found in resources from Stannah. Their materials discuss clearance, obstructions, and headroom considerations (Stannah stairlift space requirements) and note that seated stairlifts differ from wheelchair platforms (Stannah stairlift dimensions). These references provide general context and are not evidence for Elevtop specifications.