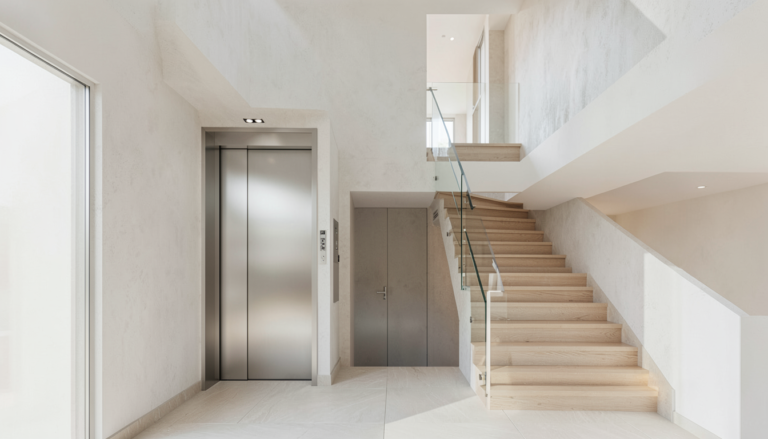
Compact Residential Elevator Layout Planning
Plan a compact residential elevator layout with practical guidance on placement, landings, entrances, and early coordination for a tailored home lift.

Plan a compact residential elevator layout with practical guidance on placement, landings, entrances, and early coordination for a tailored home lift.
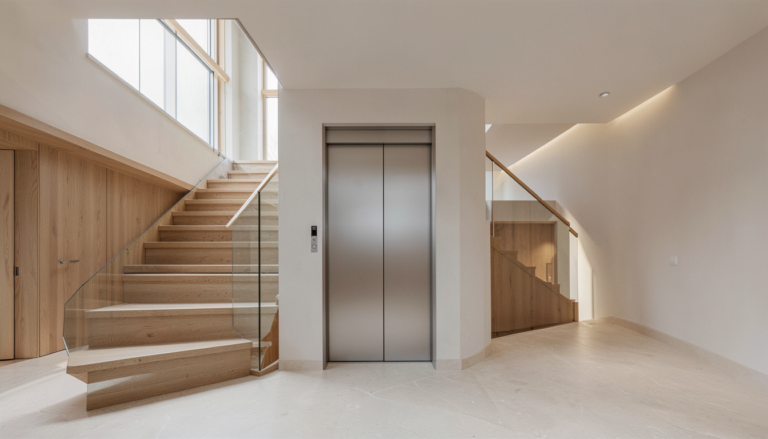
Planning a home elevator for new construction is easiest when it begins with the way the home will work day to day. Early coordination gives…
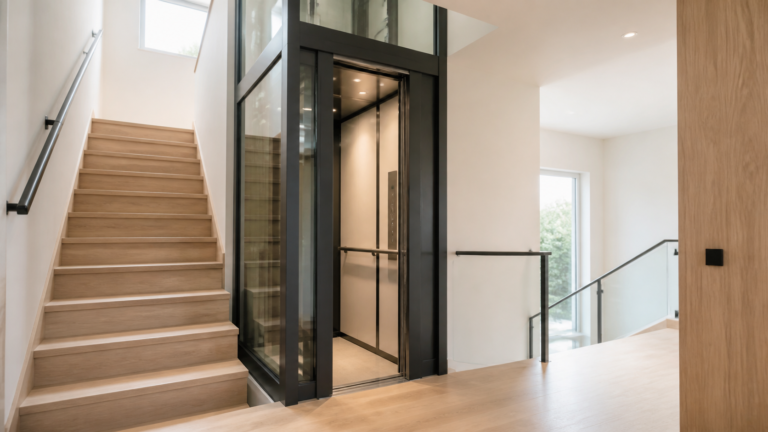
Residential elevator shaft dimensions are best treated as a coordination question, not a number copied from a generic plan. The required space is shaped by…

A villa elevator planning guide is most useful before a layout is fixed. In a large home, the elevator connects floors and becomes part of…

Glass home elevator design ideas often begin with a wish for more light and a clearer connection between floors. A glazed cabin or enclosure can…
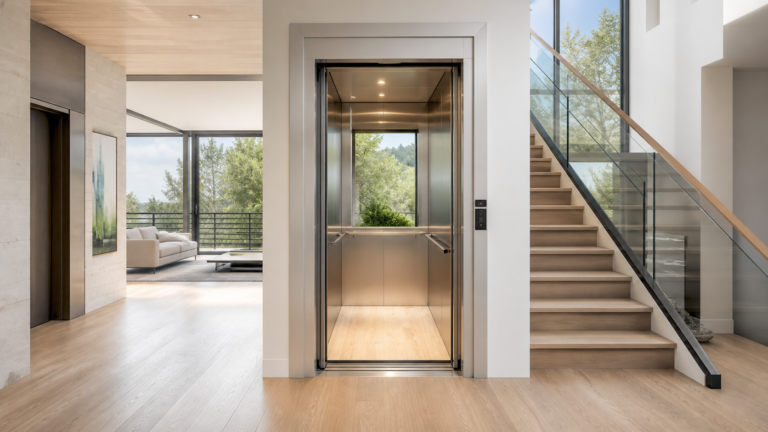
Wheelchair accessible home elevator planning begins with everyday routes. The design must support intended users, mobility equipment, and every entrance. Reviewing these details early gives…
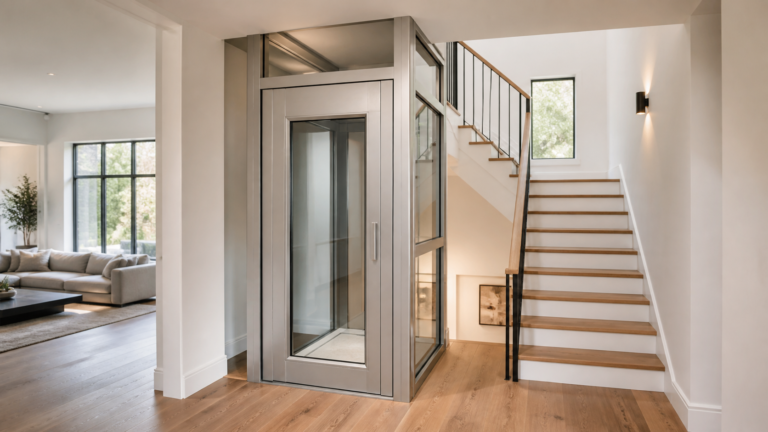
Planning a home elevator for an existing house starts with understanding the building you already have. A residential lift may support easier movement between floors…
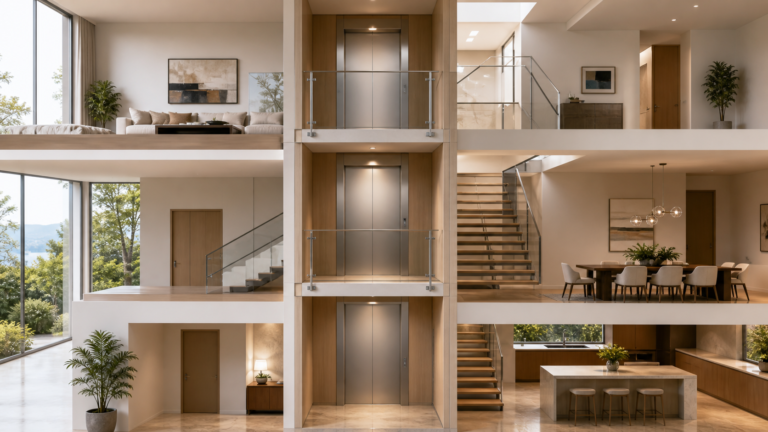
Three-Stop Home Elevator Design Guide A three stop home elevator design connects three designated levels, but the best result is never only about vertical travel.…
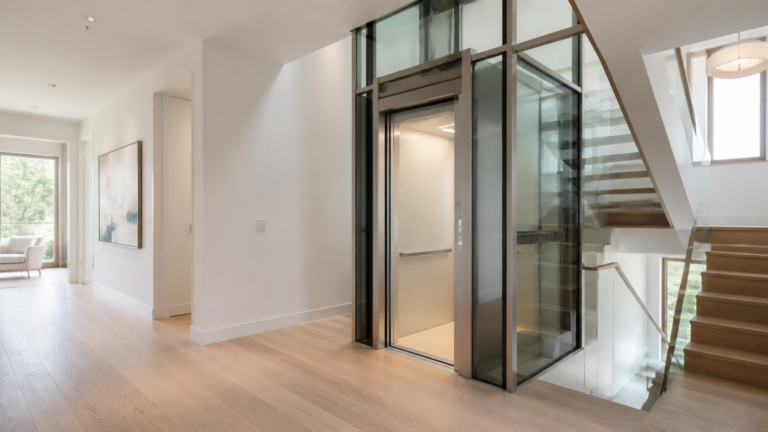
Two-Stop Home Elevator Planning Guide Two stop home elevator planning begins with a simple goal: connect two levels in a way that fits the house…
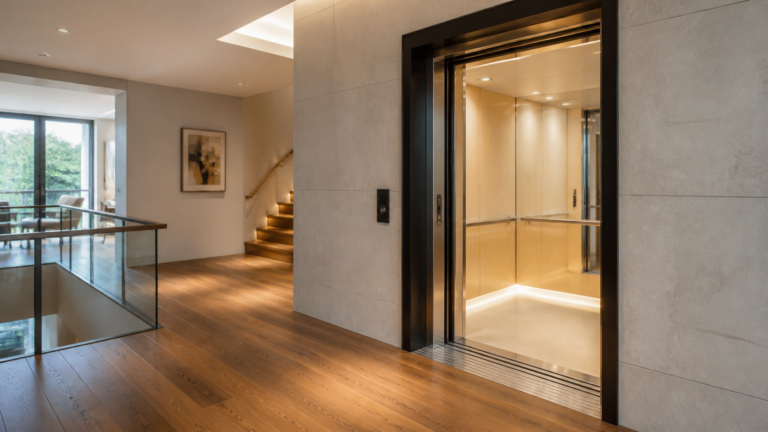
Home Elevator Door Width: A Planning Guide Home elevator door width planning is easy to overlook when the focus is on cabin finishes or shaft…