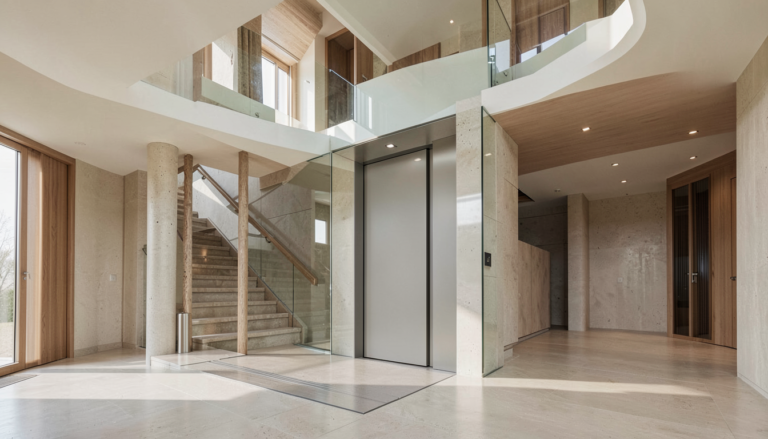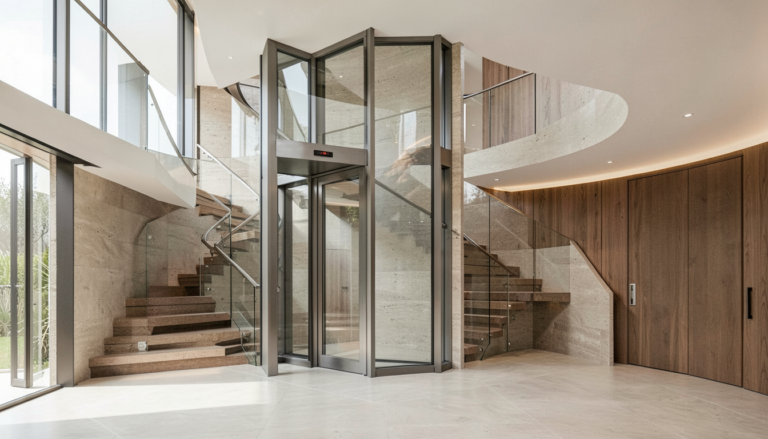
A panoramic home elevator design can become a calm architectural feature rather than a separate piece of equipment. Its glazed cabin or enclosure may open views across a stair hall, living space, or central circulation route, but it also brings practical decisions into view. The best early conversations connect appearance with everyday movement, the chosen lift arrangement, and the conditions of the specific home.
Plan a Panoramic Home Elevator Design From the Route
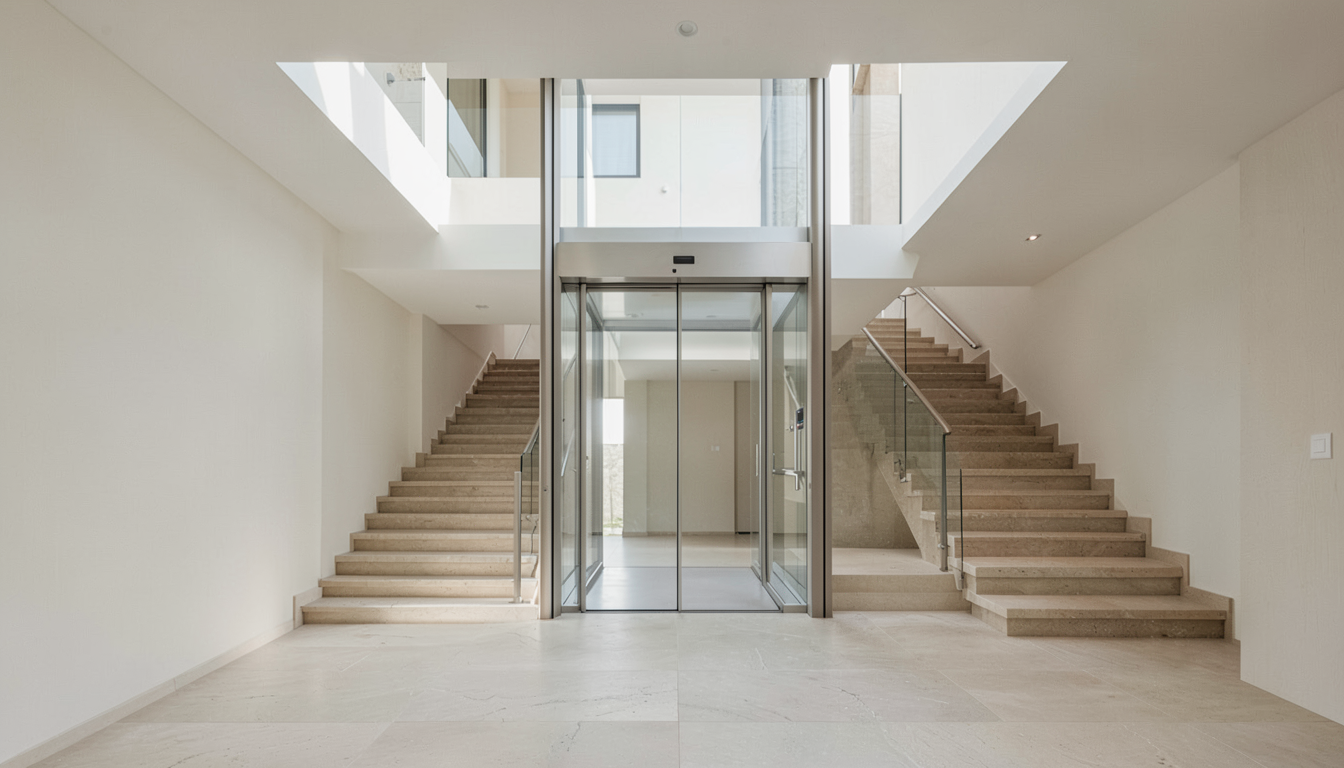
List the floors the elevator will serve, then walk the approach to each entrance. A position beside a staircase can make vertical travel easy to understand; another project may suit a location near a foyer or open-plan living area. Check how doors, furniture, daylight, and circulation paths relate to every landing. This helps a residential elevator placement feel useful as well as visually integrated.
For an introduction to available product directions, see Elevtop’s panoramic elevator page. Product drawings and site-specific information should guide the final arrangement.
Shape the View Carefully
Consider Sightlines at Every Landing
Glass home elevator planning is about more than visibility from the main floor. Look at what users see when arriving at each stop and how the enclosure meets nearby walls, railings, and finishes. An open view can complement a light-filled interior, while privacy, nearby rooms, and maintenance access may influence where glazing is appropriate.
Coordinate the Enclosure and Lift Together
A panoramic elevator enclosure should be developed with the lift configuration, entrances, travel route, and building structure. Avoid assuming that one cabin shape, door position, shaft treatment, pit arrangement, or overhead condition fits every home. Confirm current product-specific requirements before construction details are fixed, and ask qualified local professionals to review structural work and applicable approvals.
Build a Practical Design Brief
Gather floor plans, photographs of the proposed location, floor-to-floor relationships, intended users, and any access limits. Add preferences for finishes, transparency, lighting, and the visual role of the elevator. This simple brief helps the homeowner, designer, builder, and supplier identify questions early—such as electrical routing, landing details, installation access, and future service access.
Home elevator interior design also benefits from considering adjacent materials together. A frame, glazing, lighting, floor finish, and stair treatment can read as one composition when they are discussed at the same stage. Explore Elevtop’s home lift options for broader residential context, then contact Elevtop with plans and project priorities when you are ready for a focused discussion.
Frequently Asked Questions
What makes an elevator panoramic?
The term commonly describes a lift concept with extensive transparent surfaces or an open visual character. The final design depends on the selected product and site.
Can a panoramic elevator fit an existing home?
It may be considered for a renovation, but a site review is needed to assess space, structure, access, and the proposed configuration.
Are glass panels suitable for every location?
Not always. Privacy, surroundings, product compatibility, maintenance, and project conditions should inform the decision.
Should the staircase and elevator be planned together?
Yes. Reviewing both together can clarify circulation, sightlines, landing space, and the overall interior composition.
What should I bring to an initial enquiry?
Bring floor plans, site photos, floors to be served, a preferred location, intended use, and any design or access constraints.
A considered panoramic home elevator design begins with a clear route and a shared project brief. That preparation makes the next conversation more useful and keeps aesthetic choices connected to real site conditions.