A villa elevator planning guide is most useful before a layout is fixed. In a large home, the elevator connects floors and becomes part of the everyday route between bedrooms, living spaces, garages, and entrances. Early planning lets the lift, stair, landings, and surrounding rooms work together.
Choose a Location That Supports Daily Movement
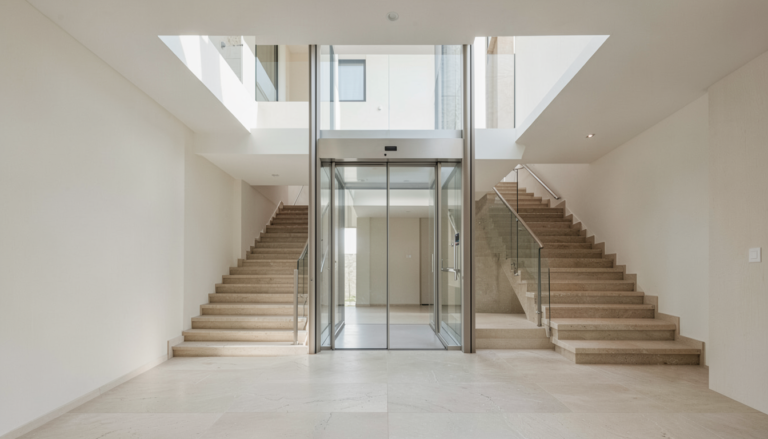
Begin with the journeys the lift should make easier. Trace the route from the entry or garage to the main living floor, bedrooms, terraces, or other frequently used spaces. A position near a stair can create one clear vertical hub; another location may suit a villa with separate family and guest zones.
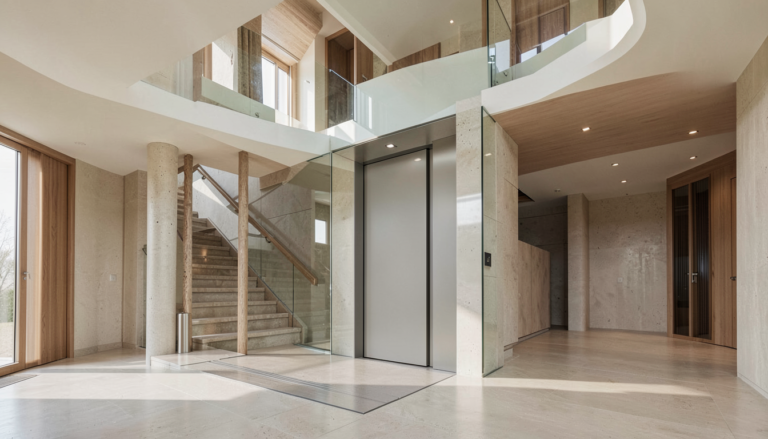
At every stop, look beyond the cabin. Hallway turns, nearby doors, furniture, and the approach to the landing affect how naturally the elevator fits the home. This is also a good time to discuss a panoramic home lift direction if openness and views are important.
Coordinate the Shaft, Structure, and Services
Villa elevator shaft requirements depend on the selected equipment and the building itself. The project team may need to assess the travel route, floor openings, structural support, space above and below the lift path, electrical provision, and installation access. Avoid treating a generic drawing as final information for a particular house.
Consider the Enclosure Early
Where the villa does not include a conventional hoistway, an integrated enclosure can be worth exploring. Elevtop’s aluminum alloy elevator shaft page can help frame that conversation. The final enclosure, clearances, glazing, and support requirements should be confirmed for the chosen system and local project conditions.
Home elevator pit and overhead planning belong in the same early review. These needs can vary with the equipment and site, so sharing floor plans, sections, floor-to-floor heights, and photographs helps qualified professionals evaluate the whole route rather than one isolated level.
Design Each Landing With the Cabin
The cabin is only one part of the experience. Plan a comfortable approach to each entrance and consider how people will exit into the next room or corridor. Entrance sides, door configuration, controls, and cabin finishes should follow real use as well as visual preference.
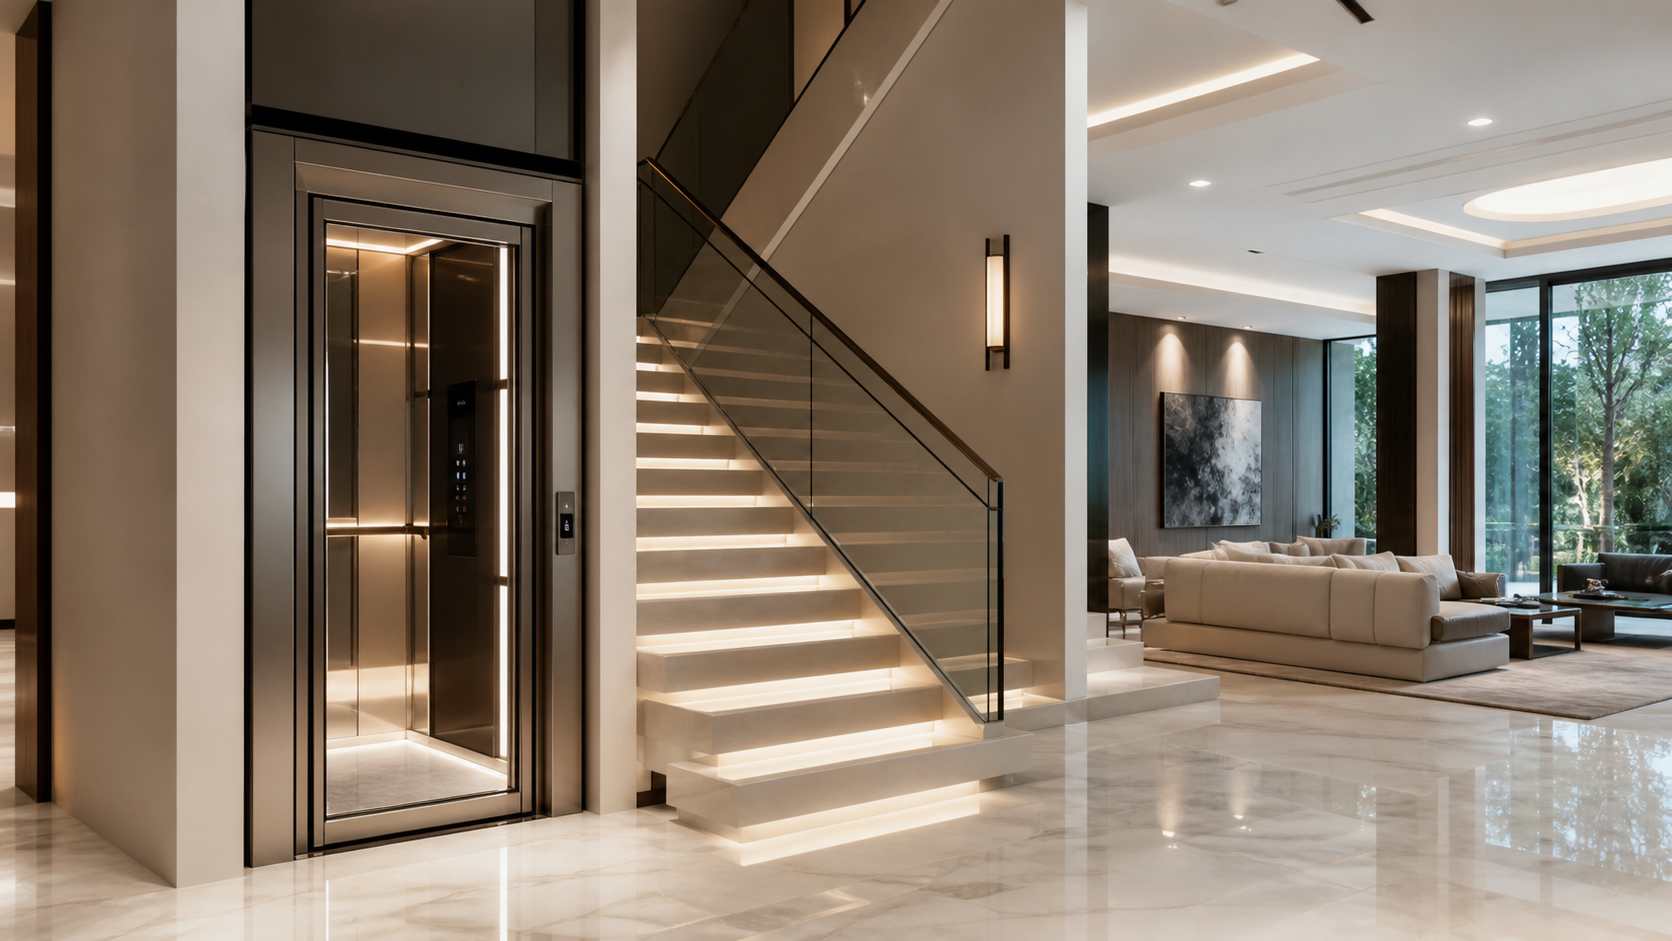
Custom home elevator finishes can connect the lift to the villa’s existing materials. For example, a restrained combination of metal, glass, stone, or timber may echo the adjacent stair or living area. Keep practical use in view: likely passengers, the number of stops, and items that may travel between floors can all influence the best configuration.
Prepare a Clear Project Brief
Before choosing a design, collect drawings, floor heights, intended stops, preferred entrance sides, photographs of the proposed area, likely users, and finish references. Include the project location so applicable requirements can be reviewed appropriately. When you are ready to discuss a layout, contact Elevtop with the information available for your villa project.
Frequently Asked Questions
When should a villa elevator be planned?
Ideally, consider it while the floor plan and stair layout are still flexible. Existing villas can also be assessed, but their structure, services, access, and circulation may shape the options.
Does every villa require the same elevator shaft?
No. Shaft or enclosure needs depend on the selected equipment, travel route, entrances, structure, and site conditions. Confirm final details for the specific project.
Why should landings be reviewed early?
Landings affect how people approach, enter, and leave the elevator on every floor. Reviewing them with nearby doors, stairs, and furniture helps avoid awkward circulation.
Can elevator finishes match a villa interior?
Many projects consider finishes alongside the surrounding interior. Available options depend on the chosen configuration, so discuss them with the supplier and project team.
What should I share for an initial discussion?
Share plans or sketches, floor heights, intended stops, photographs, preferred entrances, likely users, finish references, and the project location.