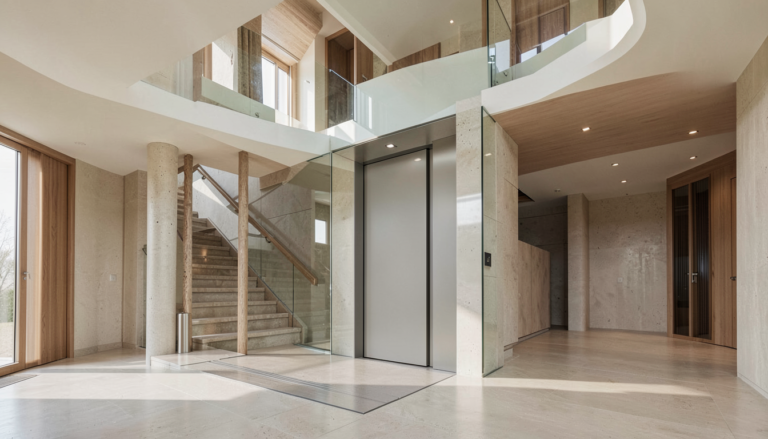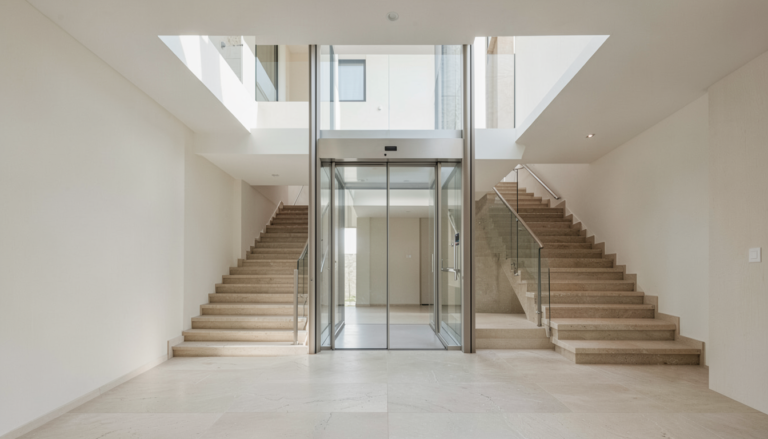
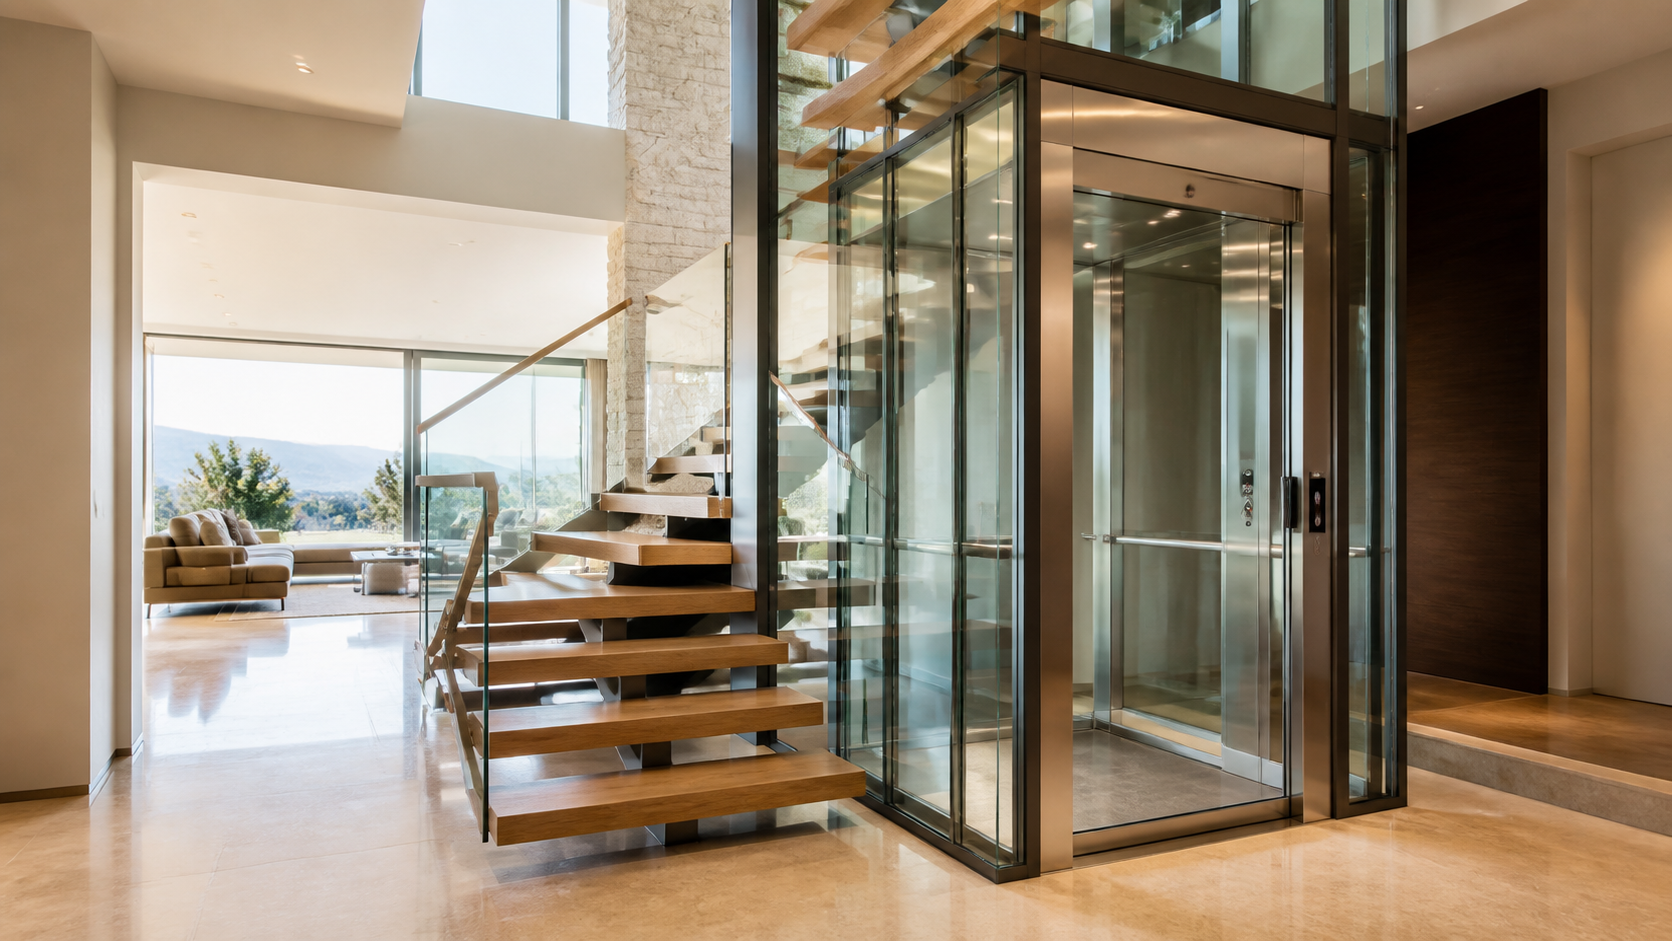
Glass home elevator design ideas often begin with a wish for more light and a clearer connection between floors. A glazed cabin or enclosure can make the lift feel like part of the architecture rather than a closed service space.
Start With the Location and Sightlines
Choose a position that supports everyday movement through the home. A lift near a stair can create a natural vertical hub, while a placement facing a garden, atrium, or open living space may shape the experience at each stop. Look at the view from inside the cabin and from nearby rooms. Glass can reveal a stair, a double-height space, or exterior light, so the surroundings deserve as much attention as the elevator itself.
For a panoramic home elevator design, consider the landing at every level—not only the main floor. Doors, hall turns, rails, furniture, and room entrances can change how open the installation feels. Mapping those routes early helps keep the lift convenient as well as visually considered.
Coordinate the Enclosure, Cabin, and Stairs
An integrated enclosure can be a useful option where the house does not already include a conventional hoistway. Elevtop’s aluminum alloy elevator shaft page is a practical starting point for discussing the enclosure alongside the home plan. The final shaft layout, glazing, clearances, and structural support must be confirmed for the selected equipment and site.
Balance Transparency With the Interior Scheme
Glass does not have to mean an all-glass look. Residential elevator interior design can combine glazed walls with coordinated flooring, handrails, ceiling treatments, metal details, and wall panels. Start with the finishes already present nearby: warm timber, light stone, dark metal, or a restrained neutral palette. Repeating one or two materials can help the elevator feel connected to the surrounding rooms.
Plan for Daily Use Before Finalizing the Look
Modern home lift finishes should follow practical needs. Think about likely users, the number of stops, and how each doorway is approached. Cabin arrangement, door configuration, controls, and landing space all affect the finished experience. Browse Elevtop’s home lift options to compare product directions with preliminary plans.
Avoid choosing a glass elevator from photographs alone. Final requirements can vary with the drive arrangement, building structure, local rules, access conditions, and intended use. Qualified local professionals should review the applicable project requirements before construction or ordering.
Prepare a Clear Design Brief
Share floor plans, floor heights, intended stops, photos of the proposed location, preferred entrance sides, likely users, and finish references. Include the project location so requirements can be evaluated. When you are ready to explore a glass home elevator design, contact Elevtop with the available drawings.
Frequently Asked Questions
Where does a glass home elevator work best?
It can be considered wherever the travel route, structure, and landing circulation support the selected system. A stair hall, open living area, or light-filled central space may each suggest a different approach.
Does a glass enclosure need to be planned with the stair?
Often, yes. The stair, enclosure, and landings share the same circulation space and visual field, so planning them together can reveal conflicts and opportunities early.
Can glass be combined with other cabin finishes?
Yes. Glass may be paired with other finishes, but the available choices depend on the selected configuration. Review finish options against the surrounding interior and everyday use.
What should be confirmed before choosing a glazed lift?
Confirm the intended route, available space, structure, entrances, equipment requirements, installation access, and local project requirements with the relevant professionals.
Is a glass home elevator only for new construction?
Not necessarily. An existing home can be assessed, although the practical solution depends on the current layout, structure, services, access, and project conditions.