Two-Stop Home Elevator Planning Guide
Two stop home elevator planning begins with a simple goal: connect two levels in a way that fits the house and the people who use it. That goal is easier to achieve when the lift is considered alongside stairs, rooms, doorways, and daily movement—not as a feature added after the floor plans are complete. Whether the project is a new build or a renovation, an early planning conversation can reveal practical options before structural work is fixed.
Define the Two Levels and Everyday Journeys
Start by naming the exact floors the lift will serve. A ground-to-first-floor route may support a different pattern of use than a garage-to-living-level route. List the journeys that matter: moving between bedrooms and living spaces, carrying groceries, welcoming visitors, or planning for changing mobility needs over time.
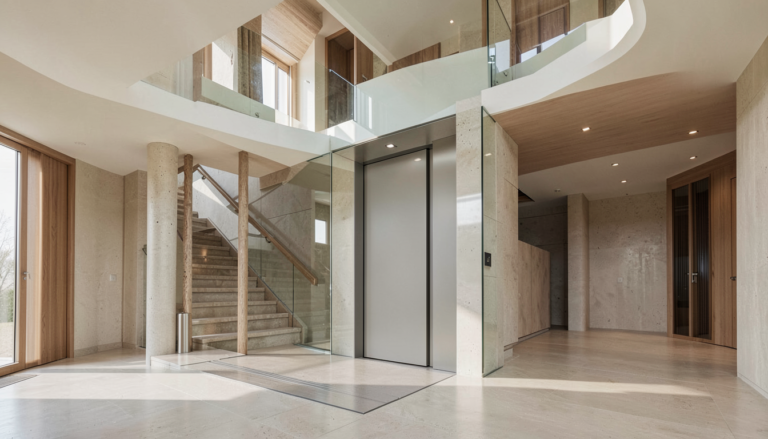
This exercise also helps establish the right two level home elevator location. A central position can make the lift easy to reach, while a location near an entrance, garage, or bedroom zone may better match a household’s routine. The best choice depends on the plan, not on a one-size-fits-all diagram.
Review Space as a Connected System
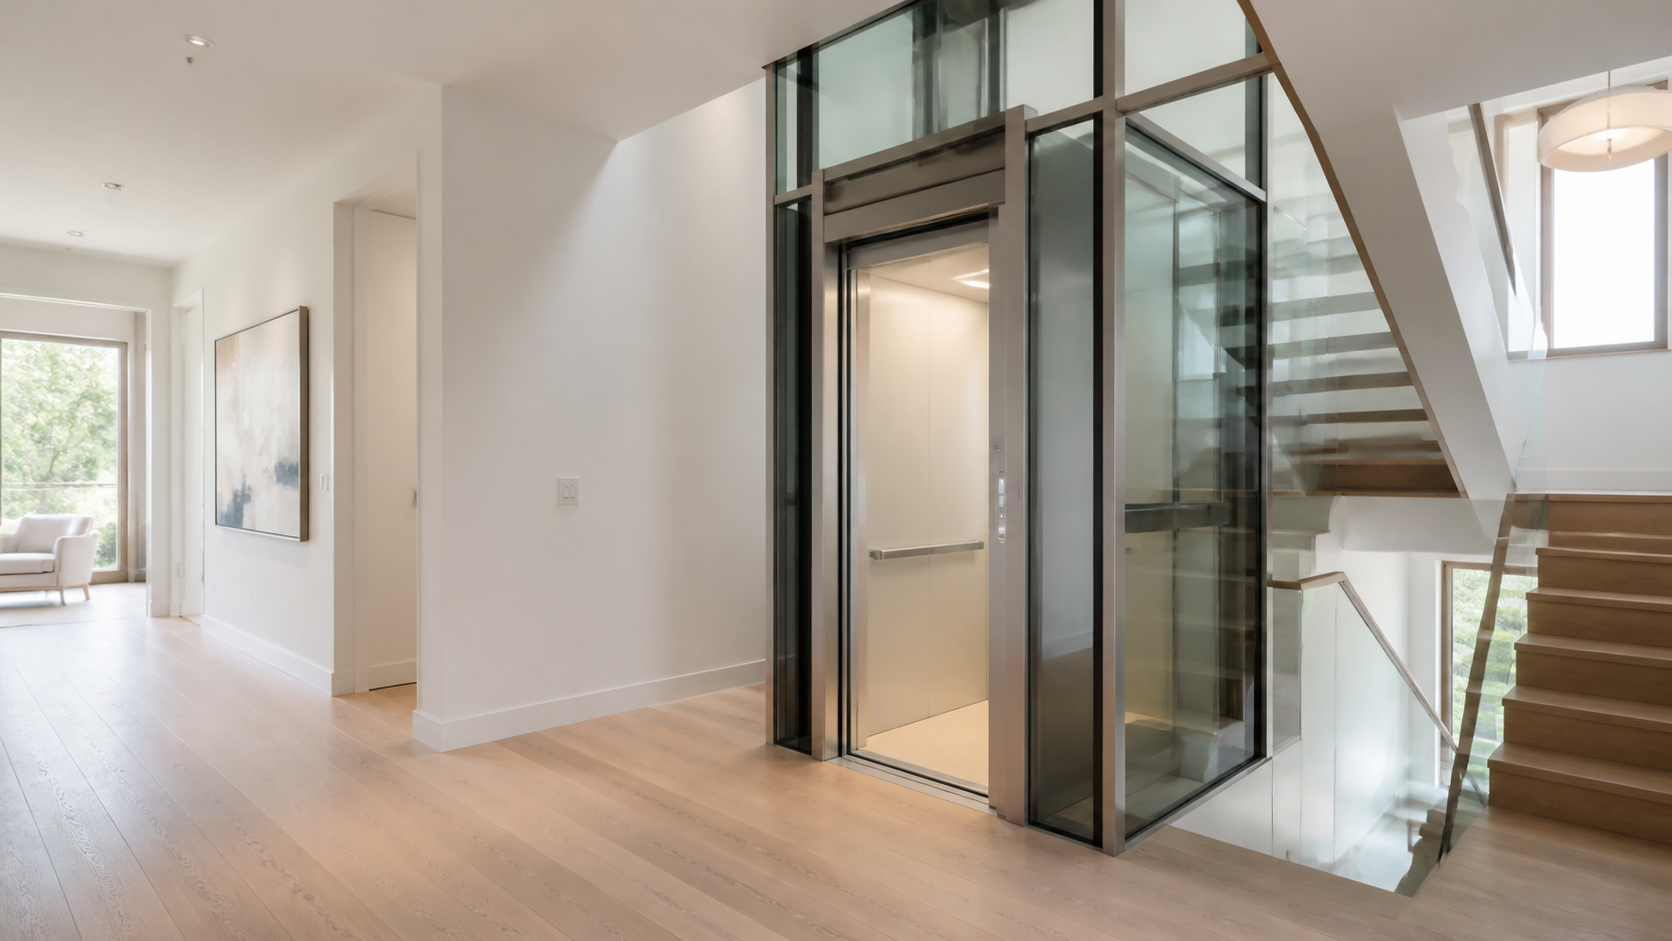
Two stop home elevator planning should examine more than the shaft footprint. Review the approach on both landings, the position of stairs and doors, and the space needed to enter, exit, or turn near the threshold. Consider how furniture, hallway corners, and door swings could affect circulation after the home is occupied.
Coordinate the Structure Early
The lift route has to work with floor openings, supporting structure, overhead space, and any required lower-level provisions. Existing homes may present different constraints from new construction, so it is useful to share floor plans, sections, and photographs early. A project team can then assess the selected system and the site together rather than treating the enclosure as an afterthought.
For an integrated enclosure discussion, see Elevtop’s aluminum alloy elevator shaft information. Final structural and regulatory decisions should always be confirmed by qualified professionals familiar with the local project.
Choose Entrances Around the Landing Plan
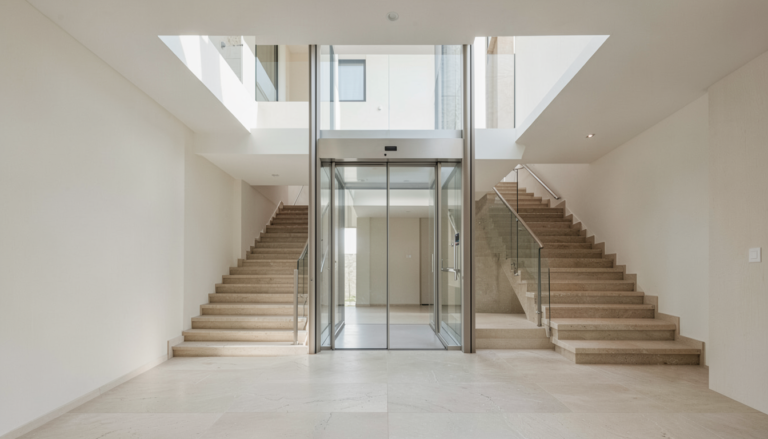
Home elevator entrance configuration influences how comfortably the two floors connect. The entrances may face the same direction, or the layout may call for a different arrangement at one level. Sketch the route into and out of the cabin at each stop and include the people, mobility equipment, or household items likely to use it.
Equipment selection follows the same principle. Browse Elevtop’s home lift options to begin comparing directions, then discuss the final configuration with the project team. Capacity, dimensions, door operation, and applicable requirements are all site- and product-specific.
Build a Clear Project Brief
Bring the number of stops, floor-to-floor height, preliminary plans, preferred entrance sides, finish preferences, and renovation limitations to the first consultation. Also note who will use the lift and any future-accessibility priorities. A well-prepared brief makes residential elevator location planning more productive and helps the design team identify issues before construction sequencing becomes complicated.
When you are ready to explore a two-stop layout, contact Elevtop with your drawings and project location to discuss an appropriate solution.
Frequently Asked Questions
What is a two-stop home elevator?
It is a residential lift planned to travel between two designated landing levels. The suitable configuration depends on the home and selected equipment.
When should I plan the elevator location?
Plan it as early as possible, ideally while layouts and structural decisions can still be coordinated.
Can an existing house be considered for a home lift?
Often, a renovation can be assessed, but the practical approach depends on the structure, layout, access, and local requirements.
Should both entrances face the same direction?
Not always. Review the circulation at each landing to determine which entrance arrangement supports the intended route.
What should I bring to a first discussion?
Bring available floor plans, sections, photos, floor heights, intended users, and notes about access or renovation constraints.