Home Elevator Door Width: A Planning Guide
Home elevator door width planning is easy to overlook when the focus is on cabin finishes or shaft location. Yet the doorway shapes how people approach the cabin, move through the opening, and use the landing. Reviewing that route early helps a new-build or renovation team make a practical choice before drawings are fixed.
Start With the Clear Opening
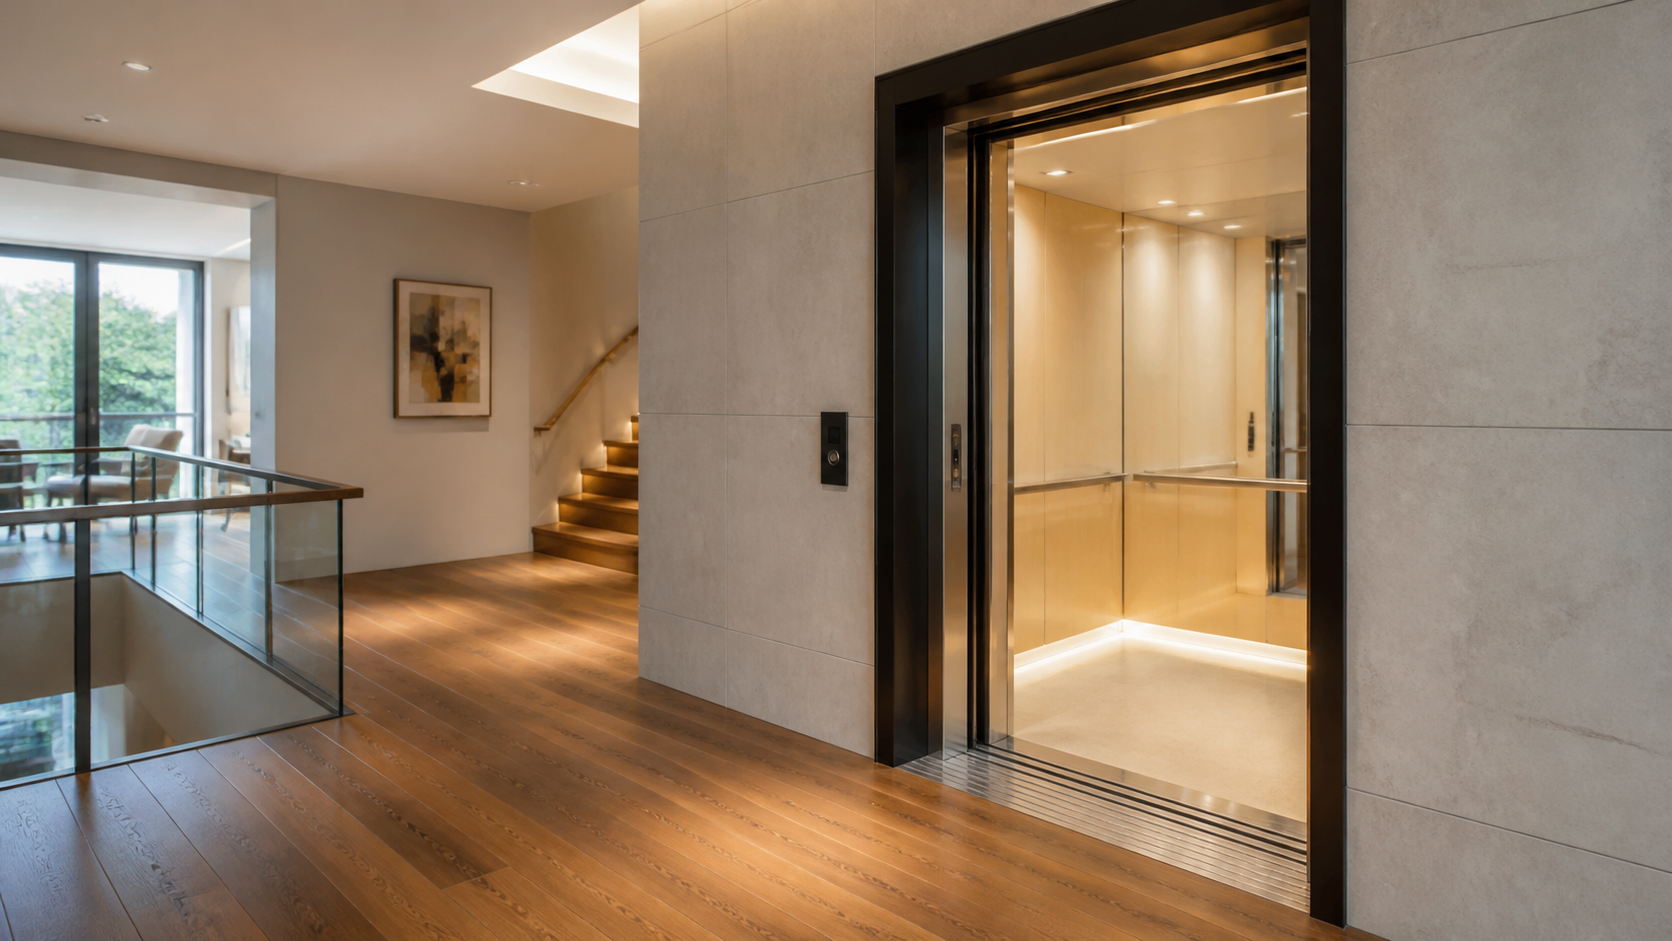
The useful measurement is the clear opening available when the door is fully open, not the apparent width of the panels or frame. Consider it alongside the cabin entrance, sill, controls, and the way users will turn at the landing. A swing, folding, or automatic sliding arrangement can affect circulation differently.
Avoid selecting a door width from a generic online chart. The final opening depends on the chosen equipment, cabin arrangement, local rules, and the people expected to use the lift. A qualified project team can confirm the applicable requirements for the site and the intended configuration.
Map the Route at Every Landing
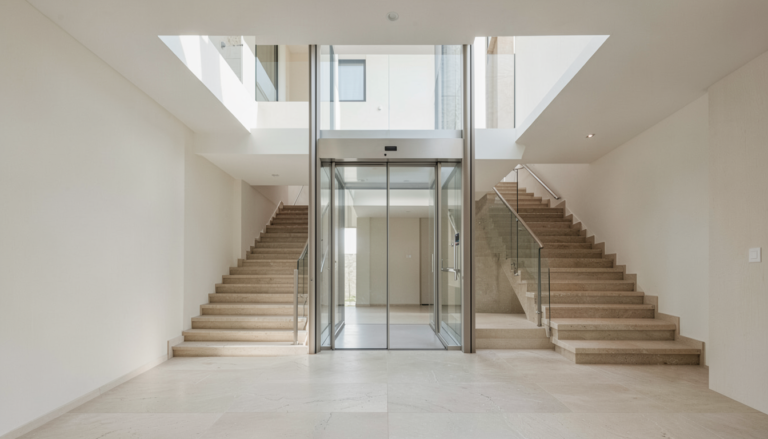
Residential elevator door configuration should support a clear path on both sides of the threshold. On a floor plan, mark the approach from rooms, stairs, and corridors, then draw a route for a person carrying items or using mobility equipment. Check for door swings, railings, furniture, and corners that could make an opening less convenient in practice.
Think Beyond a Single Entrance
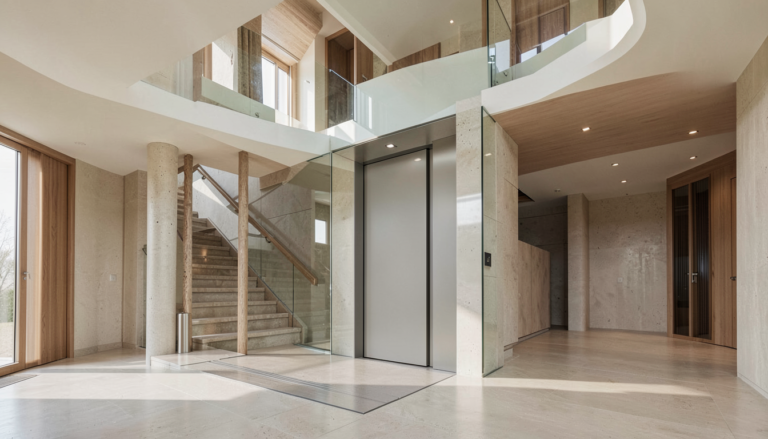
Some layouts use the same entrance orientation on every level; others benefit from a different arrangement. If an enclosure is part of the project, consider the doorway and structure together. Elevtop’s aluminum alloy elevator shaft page can help start a conversation about an integrated shaft approach.
Match the Doorway to Real Use
List everyday journeys before discussing finishes. The lift may need to accommodate a resident with a walker, a companion, a stroller, or occasional household items. These scenarios shape cabin planning and elevator landing circulation, and help an architect assess a straight-in route, turning area, or door position.
For broader product direction, review Elevtop’s home lift options. Treat every final layout as project-specific: confirm dimensions, clearances, permits, and inspection needs with qualified local professionals before construction or installation.
Prepare a Better Design Brief
Bring floor plans and sections to the first discussion, together with floor-to-floor heights, number of stops, preferred entrance sides, renovation constraints, and expected users. Include the desired door operation and accessibility priorities. This lets the supplier and design team evaluate the opening as part of a coherent system rather than an isolated number.
When your plans are ready, contact Elevtop with the drawings and project location to discuss an appropriate configuration.
Frequently Asked Questions
What does clear opening mean for a home elevator door?
It is the usable passage width when the door is fully open. It is more helpful for planning than the visible width of the door panels.
Should every floor have the same door arrangement?
Not necessarily. The best arrangement depends on the circulation, rooms, stairs, and approach space at each landing.
Can door width affect cabin planning?
Yes. The opening, cabin entrance, and the space needed to move into or out of the cabin should be reviewed together.
How do accessibility needs affect planning?
Expected users and local requirements can influence the doorway, cabin, controls, and landing turning space. Confirm the final approach with qualified professionals.
When should I confirm the final door width?
Confirm it after the supplier, building team, and relevant local requirements have been reviewed for the selected system and site.