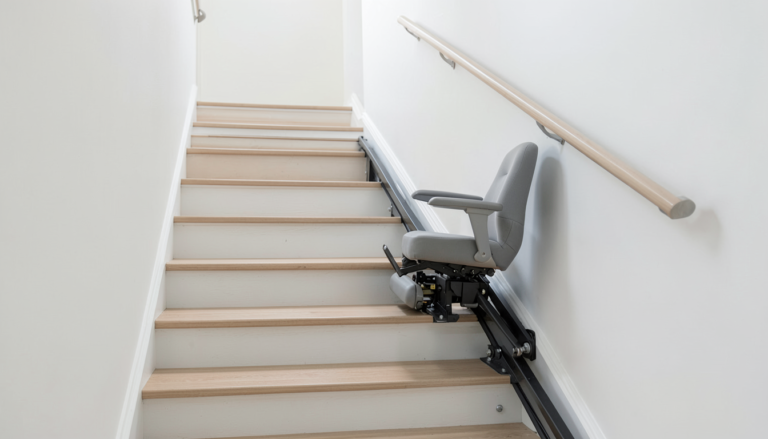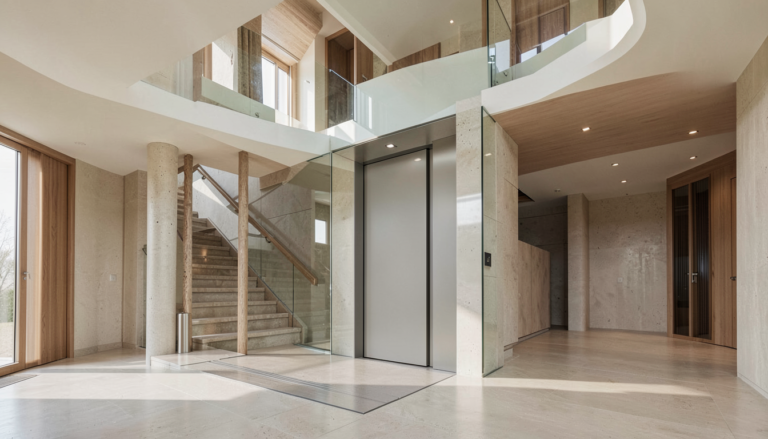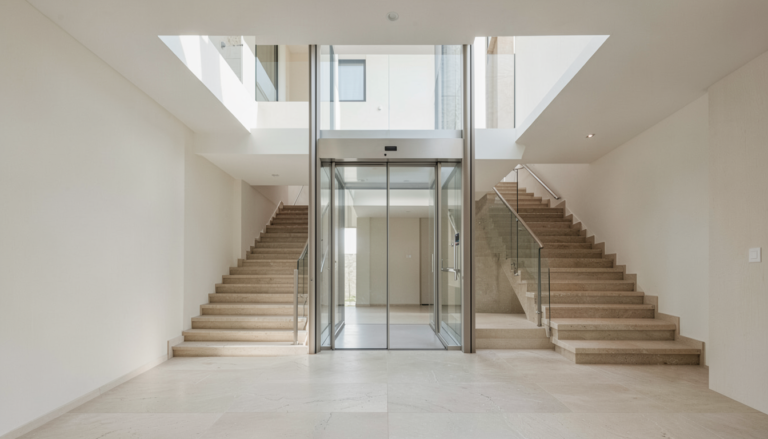
A compact residential elevator layout begins with daily movement through the house. The aim is not simply to fit an elevator into the smallest available corner. Instead, the location should connect useful floors, offer a comfortable approach at each landing, and work naturally with the staircase, rooms, and structure. Thinking through those relationships early gives the project team more options before finishes and services are fixed.
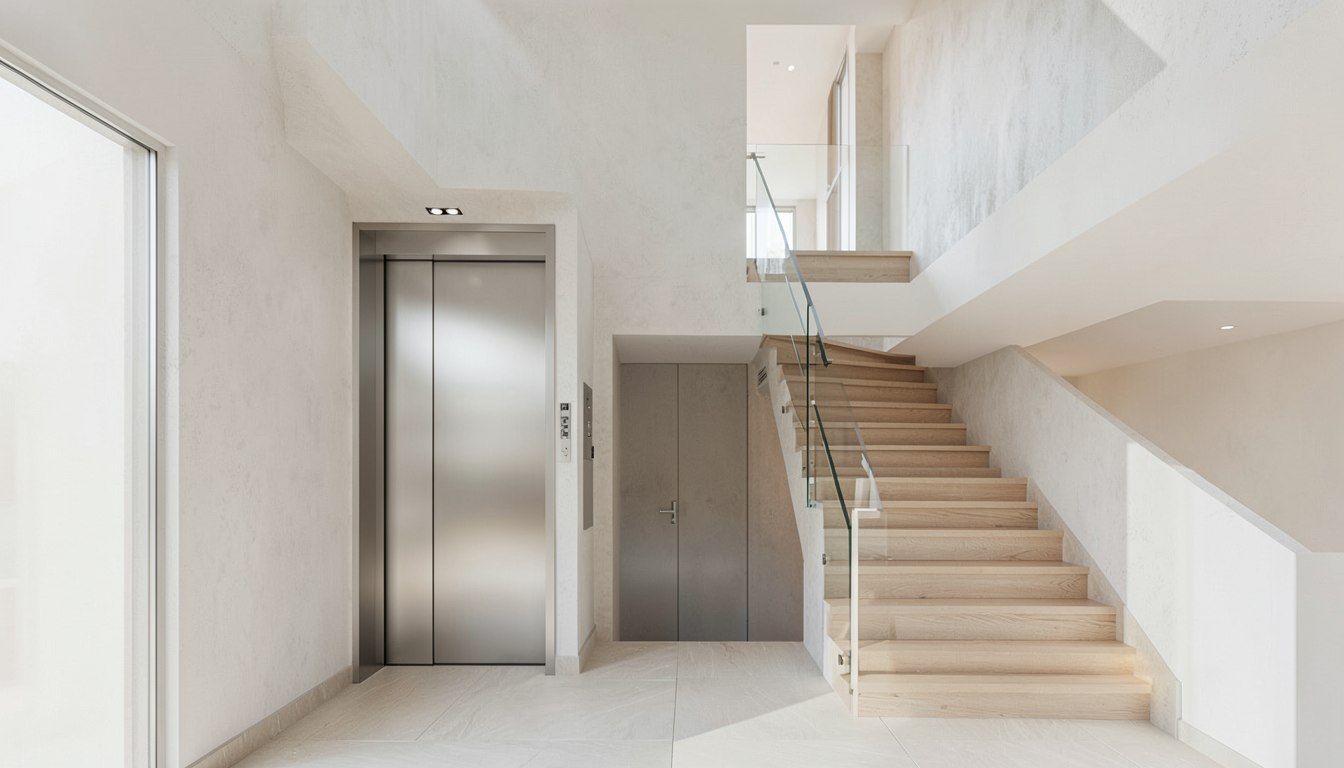
Choose a Location That Works at Every Stop
Start by marking the floors to be served and tracing the route on each level. A position near the stair can make the vertical circulation easy to understand, while a placement closer to bedrooms or a garage entrance may better reflect how the household uses the home. At each landing, check the path to the door, nearby door swings, furniture zones, and the route after passengers leave the car.
The best compact residential elevator layout is usually consistent from floor to floor. A convenient main-level entrance is only part of the decision; the upper landing needs a sensible destination as well. In a renovation, take time to identify existing beams, service lines, and rooms whose functions should remain undisturbed. Early residential elevator renovation planning helps avoid a layout that is technically possible but awkward to live with.
Coordinate Space With the Selected System
Avoid relying on generic drawings or fixed measurements found online. The car, entrances, enclosure, support conditions, and equipment arrangement depend on the solution under consideration and the building itself. Home elevator pit and overhead planning should follow the current product documentation and be coordinated with qualified local professionals and the project team.
For a visible enclosure or a structure that needs to sit carefully within the interior, Elevtop’s aluminum alloy elevator shaft page is a useful starting reference. Confirm final structural, installation, and applicable local requirements for the actual project rather than treating an early concept as a construction instruction.
Make the Landing and Entrance Easy to Use
Space-saving layouts still need clear, calm landing areas. Consider where someone will stand while waiting, how they will turn toward the next room, and how the elevator door relates to the staircase and other doors. Lighting, finishes, and wayfinding matter too: an entrance integrated with the home’s architecture can feel intentional without competing with the rest of the interior.
Create a simple brief before discussing options. Include floor plans, floor-to-floor heights, intended stops, photographs of the proposed area, entrance preferences, and notes about everyday use. Review Elevtop’s home lift options as you prepare, then use the contact page to share the available project information. A focused brief makes an initial conversation more productive and supports a practical home lift installation checklist later in the process.
Frequently Asked Questions
Can an elevator fit into a compact home layout?
Possibly. Suitability depends on the building, intended route, selected system, and the conditions that can be coordinated at each floor.
Is the staircase area always the best location?
Not always. It is often a useful place to investigate, but every landing and the existing structure should be reviewed together.
When should pit and overhead details be discussed?
Raise them when a product direction and potential location are being considered, so the team can use current system information in the wider design work.
Can a renovation use the same layout as a new build?
No. Existing construction, services, room layouts, and access conditions can change the available approaches.
What should be included in an early inquiry?
Share plans or sketches, floor heights, desired stops, photos of the space, entrance ideas, and a short note about how the elevator is expected to be used.