
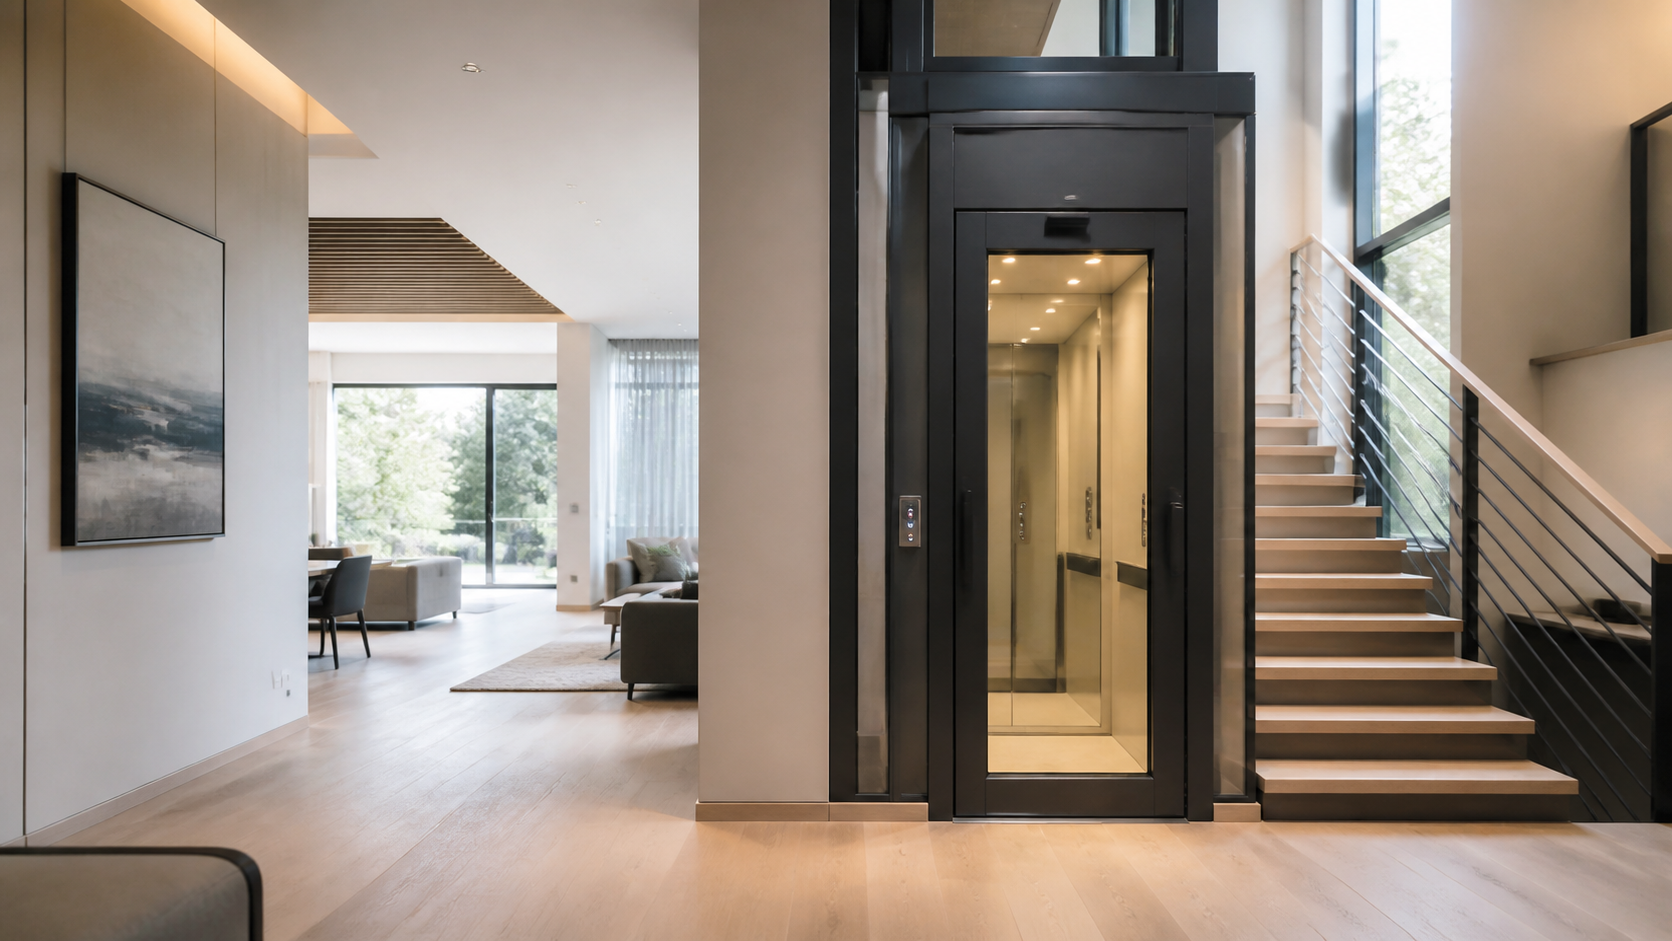
Planning small home elevator dimensions begins with the building, not a catalogue. A compact residential elevator can make movement between floors more convenient, but it must fit the available structure, the people who will use it, and the rules that apply at the project location. Early drawings are the best time to consider space, access, and finishes together.
Start With the Travel Route
The number of stops and the floor-to-floor heights shape nearly every dimension. Mark the intended landings, the travel path, and the room around each entrance. A two-stop lift may need a different layout from a lift serving several levels, even when the cabin appears similar.
For a new build, coordinate the lift route with stair openings, beams, services, and circulation space. In an existing house, the survey should also identify utilities, structural changes, and the most practical route for installation materials. These checks help a designer decide whether a conventional hoistway or an integrated enclosure is the better starting point.
Plan the Shaft, Cabin, and Door Together
Residential elevator shaft dimensions should never be chosen from cabin size alone. The overall layout also needs room for guide systems, doors, clearances, and the selected drive arrangement. An integrated aluminum alloy elevator shaft can be worth discussing where a built hoistway is not already available.
Inside the cabin, begin with the real use case. Will passengers mainly stand, carry small items, use mobility equipment, or need space for a companion? The answer affects the practical home elevator cabin size, handrail placement, control position, and entrance configuration. Keep the approach to the landing clear, too; a well-sized cabin is less useful if the doorway or turning space is restrictive.
Do Not Treat Door Width as an Afterthought
Home elevator door width should be reviewed with the cabin layout and landing space. Single-entry and opposite-entry arrangements can change how people move through the house. Architects and installers can check clear openings, door swings where relevant, and local accessibility requirements against the intended users.
Choose Features After the Space Is Defined
Once the envelope is understood, consider the experience: solid or glazed walls, lighting, finishes, controls, and door style. A compact lift can still feel considered when the cabin and surrounding architecture use coordinated materials. For examples of product direction, see Elevtop’s home lift options.
Technical requirements vary by equipment type and jurisdiction. Confirm the final shaft dimensions, pit and overhead needs, power supply, safety provisions, permits, and inspection process with qualified local professionals before construction starts. Avoid relying on generic online dimensions for a build decision.
Prepare a Clear Brief for Your Supplier
Share floor plans, section drawings, number of stops, floor heights, available opening size, desired door arrangement, and expected users. Clear information helps a supplier respond with a configuration that fits the project rather than a generic assumption. When you are ready to discuss your layout, contact Elevtop with the drawings and project location.
Frequently Asked Questions
What is the first measurement to check for a small home elevator?
Start with the available vertical travel route and the clear area at every landing. Those measurements inform the shaft, cabin, and door arrangement.
Can a compact home elevator be planned for an existing house?
Often it can, but a site survey should confirm structure, utilities, access, and local requirements before a configuration is selected.
How should I choose a home elevator cabin size?
Base it on expected users, mobility needs, carried items, and the circulation space at each entrance rather than appearance alone.
Are residential elevator shaft dimensions the same for every drive type?
No. Equipment layout and project conditions can change the space and clearance requirements. Confirm the final details for the selected system.
When should door configuration be decided?
Decide it during layout planning. The door arrangement influences landing circulation, cabin use, and the surrounding construction.

这个家用电梯前期规划指南太实用了,很好!