
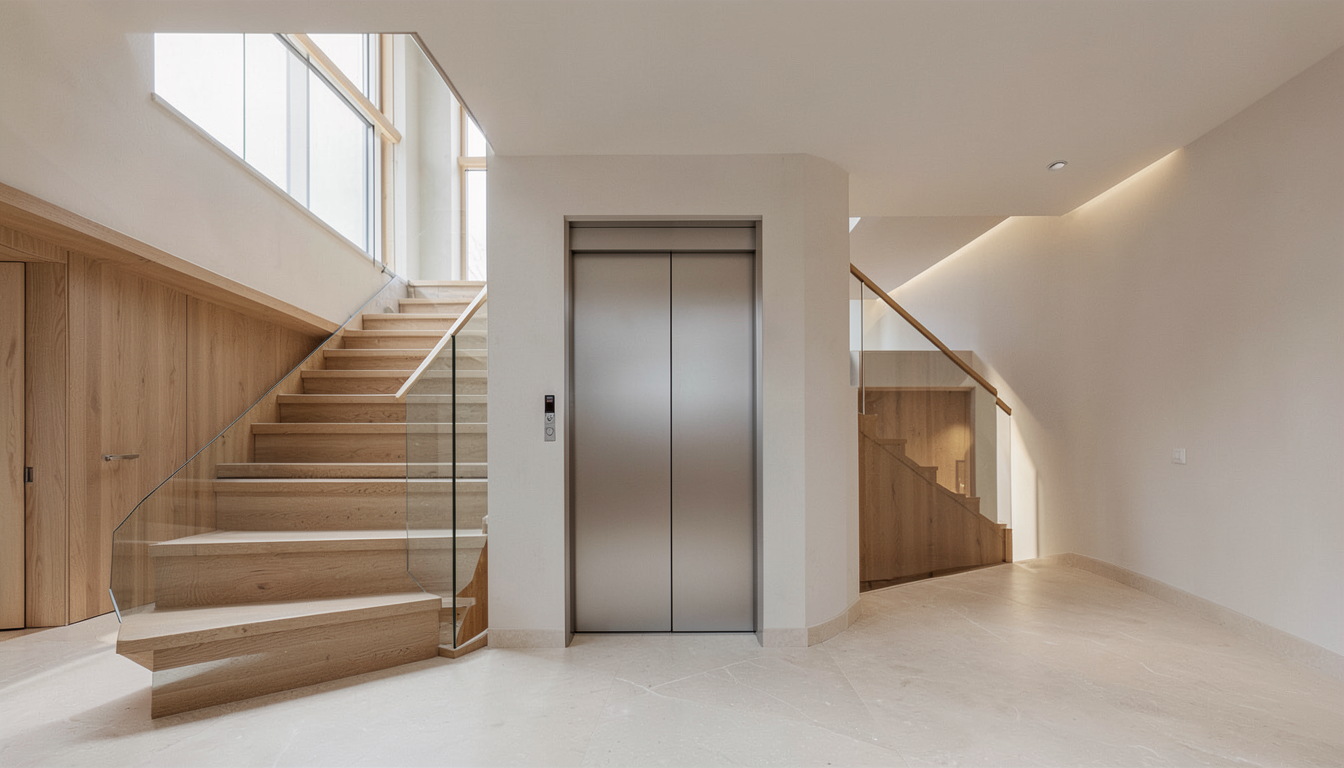
Planning a home elevator for new construction is easiest when it begins with the way the home will work day to day. Early coordination gives the project team time to consider the elevator’s route, entrances, adjacent rooms, finishes, and construction sequence together. It does not mean every decision must be made at once. It means reserving the right information and the right conversations before framing and services narrow the options.
Begin With the Route, Not a Generic Dimension
Start by identifying the floors to be connected and how people will approach each landing. Look at circulation near stairs, corridors, bedrooms, kitchens, and entries. A location that works well on one floor should also make sense on every other stop.
Searches for residential elevator shaft dimensions often lead to a single number, but a plan should not rely on a generic example. The enclosure, cabin, entrance arrangement, equipment, structural support, and selected system all influence the required space. Ask for the current, product-specific drawings before finalizing framing or openings.
Coordinate the Architectural Team Early
An architect, builder, and relevant trades can use the early design stage to map out support locations, floor penetrations, access for installation, and interfaces with finishes. This can help avoid a late decision that conflicts with a stair, beam, utility run, or doorway. It is also a sensible time to decide which parts of the elevator should be visible in the interior and which should sit within an enclosure.
For projects considering a framed or external-looking enclosure, Elevtop’s aluminum alloy elevator shaft page can be a useful starting point for discussing design direction. Final structural and installation details should always follow the selected product documentation and the requirements applicable to the property.
Review Doors, Landings, and Daily Use Together
Door positions affect more than the elevator itself. At each stop, review the path into the elevator, the turning space outside it, nearby doors, and the route to the rooms that matter most. Consider the people likely to use the home, whether a companion may ride, and the ordinary items that may travel between floors.
The same joined-up thinking applies to a home elevator electrical requirements guide. Rather than assuming a standard arrangement, let the selected system’s current information guide the discussion with qualified local professionals. They can coordinate the appropriate electrical provision, protection, access, and project sequence for that specific installation.
Create a Clear Design Brief
A short brief keeps decisions practical. Include floor plans, floor-to-floor heights, desired stops, photographs or renderings, preferred entrance sides, finish goals, and the intended use of the elevator. A home elevator pit and overhead planning discussion should be tied to those drawings and the selected system—not copied from another house.
You can also explore Elevtop’s home lift options while developing the brief. Bring the available information to an early review, then contact Elevtop to discuss product direction alongside your project plans. Clear inputs help every decision—from the elevator location to the landing experience—fit the home as a whole.
Frequently Asked Questions
When should an elevator be discussed in a new build?
Raise it during the early planning stage, before the layout, structure, and service routes become difficult to coordinate.
Can I use a standard shaft size from an online guide?
Treat general examples as background only. Confirm the space and support requirements with the selected system’s current documentation.
What should each landing review include?
Review the approach, entrance position, nearby circulation, finishes, and how occupants will use the route on that floor.
Do electrical provisions vary by system?
They can. Confirm the relevant provisions with the selected product information and qualified local professionals.
What should I bring to an initial discussion?
Bring plans or sketches, floor heights, intended stops, preferred entrances, images of the proposed area, and a concise summary of expected use.



[…] It is helpful to decide early where the elevator will sit, which floors it will serve and how people will approach each landing. Those choices also affect the route for wiring and the space available for associated equipment. A new-build project can coordinate this alongside the wider construction programme; a retrofit may need a more detailed review of existing services. For a broader new-build sequence, see our home elevator guide for new construction. […]
[…] being planned, it helps to connect maintenance access with the original layout. Our guide to a home elevator for new construction explains why early coordination matters. When you are ready to discuss your property and intended […]