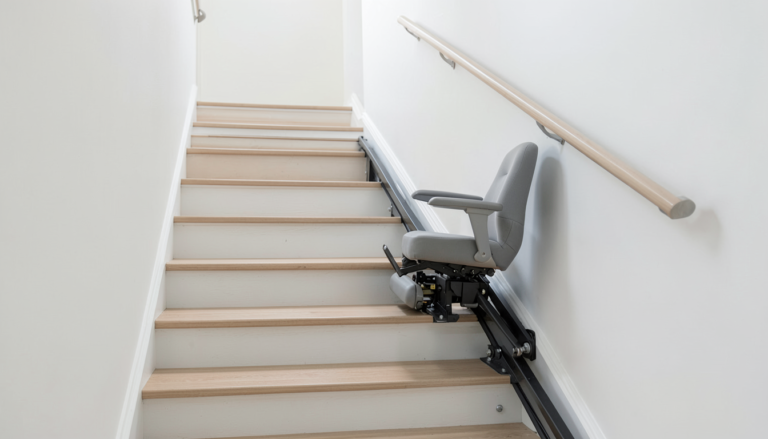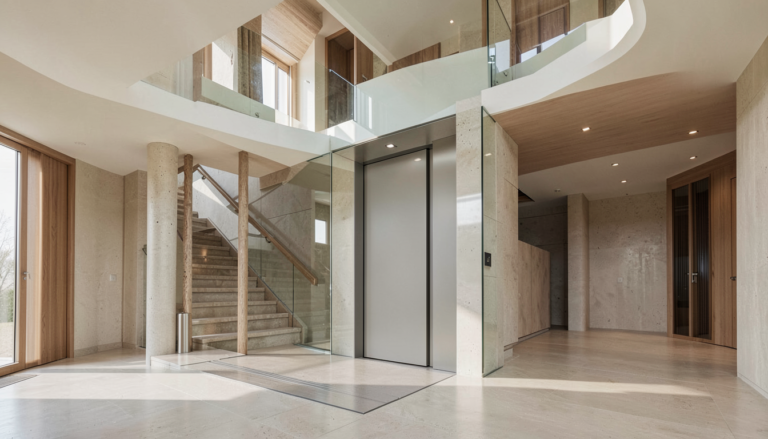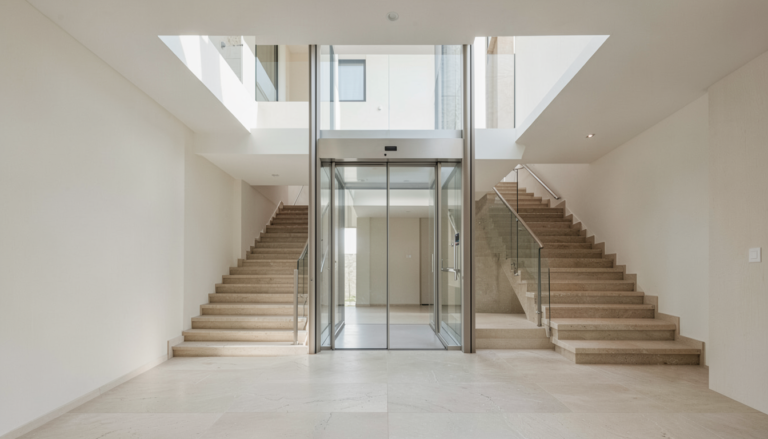
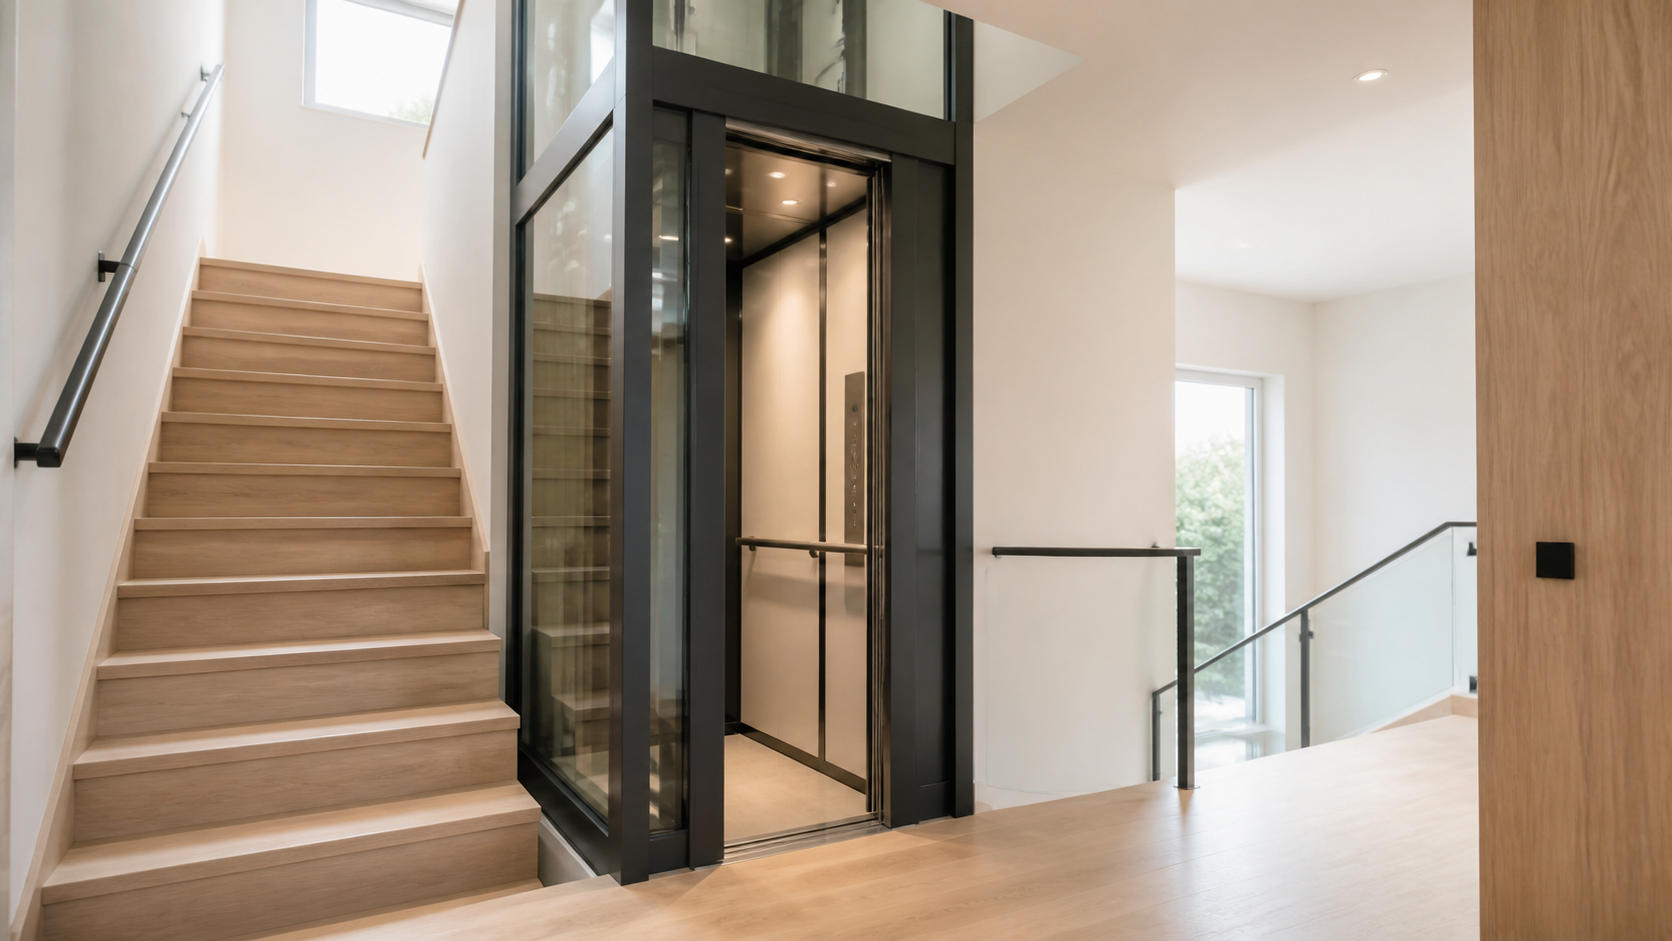
Residential elevator shaft dimensions are best treated as a coordination question, not a number copied from a generic plan. The required space is shaped by the selected lift system, cabin layout, entrance arrangement, travel route, and the building itself. Starting the conversation early helps a homeowner, architect, or builder reserve a workable location before structural and finish decisions become difficult to change.
Begin With the Intended Use
Before discussing a shaft, make a brief for everyday use. List the floors to be served, likely passengers, items that may travel with them, and each preferred entrance direction. A cabin that feels appropriate for one household may lead to a different layout from one intended to accommodate mobility equipment or regular deliveries.
This is also where a home elevator cabin size guide becomes useful. Rather than beginning with a fixed cabin figure, compare the available system options with how people will enter, stand, turn, and leave at every landing. The cabin, doors, and approach spaces should be considered together.
Coordinate the Full Lift Route
The clear enclosure or shaft is only one part of the planning area. Residential elevator shaft dimensions can also be affected by the equipment arrangement, rail supports, floor openings, top-level conditions, and provisions at the lowest stop. These details vary by product and project, so use the supplier’s current drawings for the selected configuration.
Review Each Landing
At every level, check the route to and from the entrance. Nearby doors, hall turns, stairs, built-ins, and furniture zones can influence a practical home elevator door width planning conversation. A drawing may show an opening that fits, yet the approach can still be awkward in daily use.
New Builds and Existing Homes Need Different Checks
For a home elevator for new construction, reserve the route alongside structural, electrical, and service coordination. It is usually easier to align these items before slabs, walls, and ceilings are complete. Discuss an enclosure approach with the project team; Elevtop’s aluminum alloy elevator shaft page can help start that product conversation.
In a renovation, a residential elevator renovation planning review should also consider existing structure, utilities, access for installation, and how the work will connect to finished spaces. Do not assume an existing stacked closet, stair opening, or unused corner will suit every system. A site review and product-specific information are essential before construction commitments are made.
Keep Decisions Flexible Until the System Is Chosen
Avoid finalizing shaft-related dimensions based on an online example alone. Share floor plans, sections, floor-to-floor heights, photographs, intended stops, and any limits on the proposed location. Then compare those details with a suitable home lift configuration and obtain guidance from qualified professionals for local requirements.
When you are ready to explore the layout, contact Elevtop with your drawings and project location. A clear early brief makes it easier to review the route, entrances, and enclosure as one coordinated plan.
Frequently Asked Questions
Are residential elevator shaft dimensions the same for every lift?
No. The necessary dimensions and related clearances depend on the selected system, cabin, entrances, equipment layout, and project conditions.
Should I choose the cabin before planning the shaft?
Plan the cabin and shaft together. Intended use, entrance direction, landing access, and the product’s current drawings all influence the result.
Can a shaft be planned for a future elevator?
It may be possible to reserve space, but the approach should be coordinated with the expected equipment options, structure, and applicable local requirements.
What should I provide for an initial layout review?
Provide plans or sketches, floor heights, intended stops, preferred entrances, photographs of the proposed route, and renovation or construction constraints.
Do door openings affect shaft planning?
Yes. Door configuration and the practical landing approach should be reviewed with the cabin and enclosure, using the selected system’s project information.