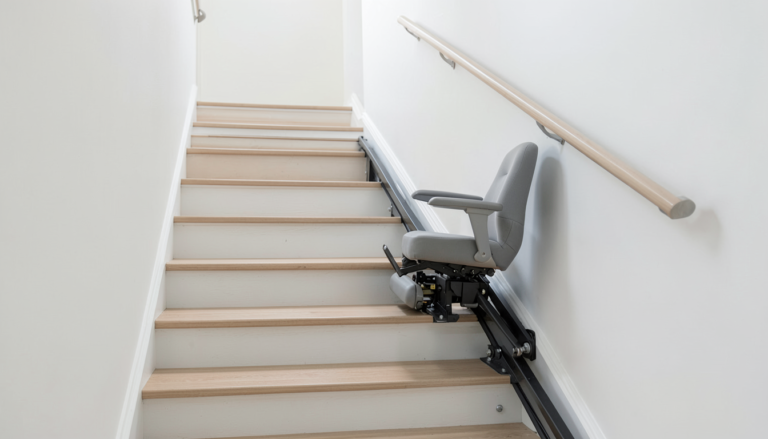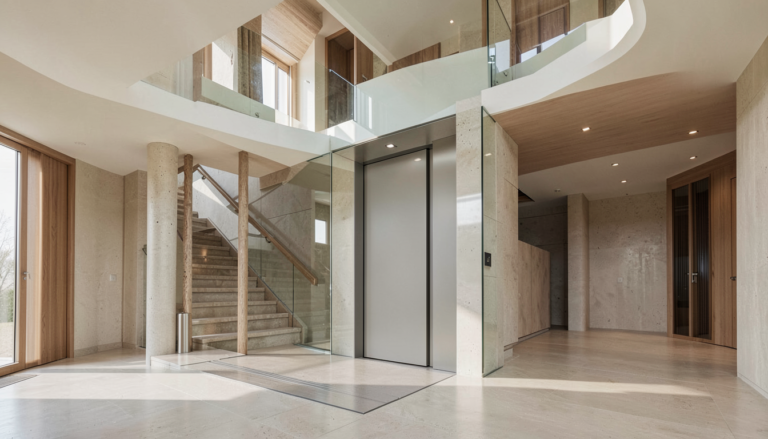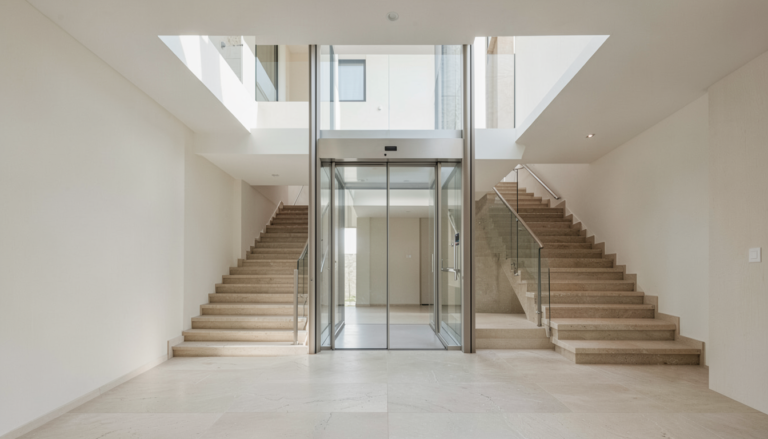
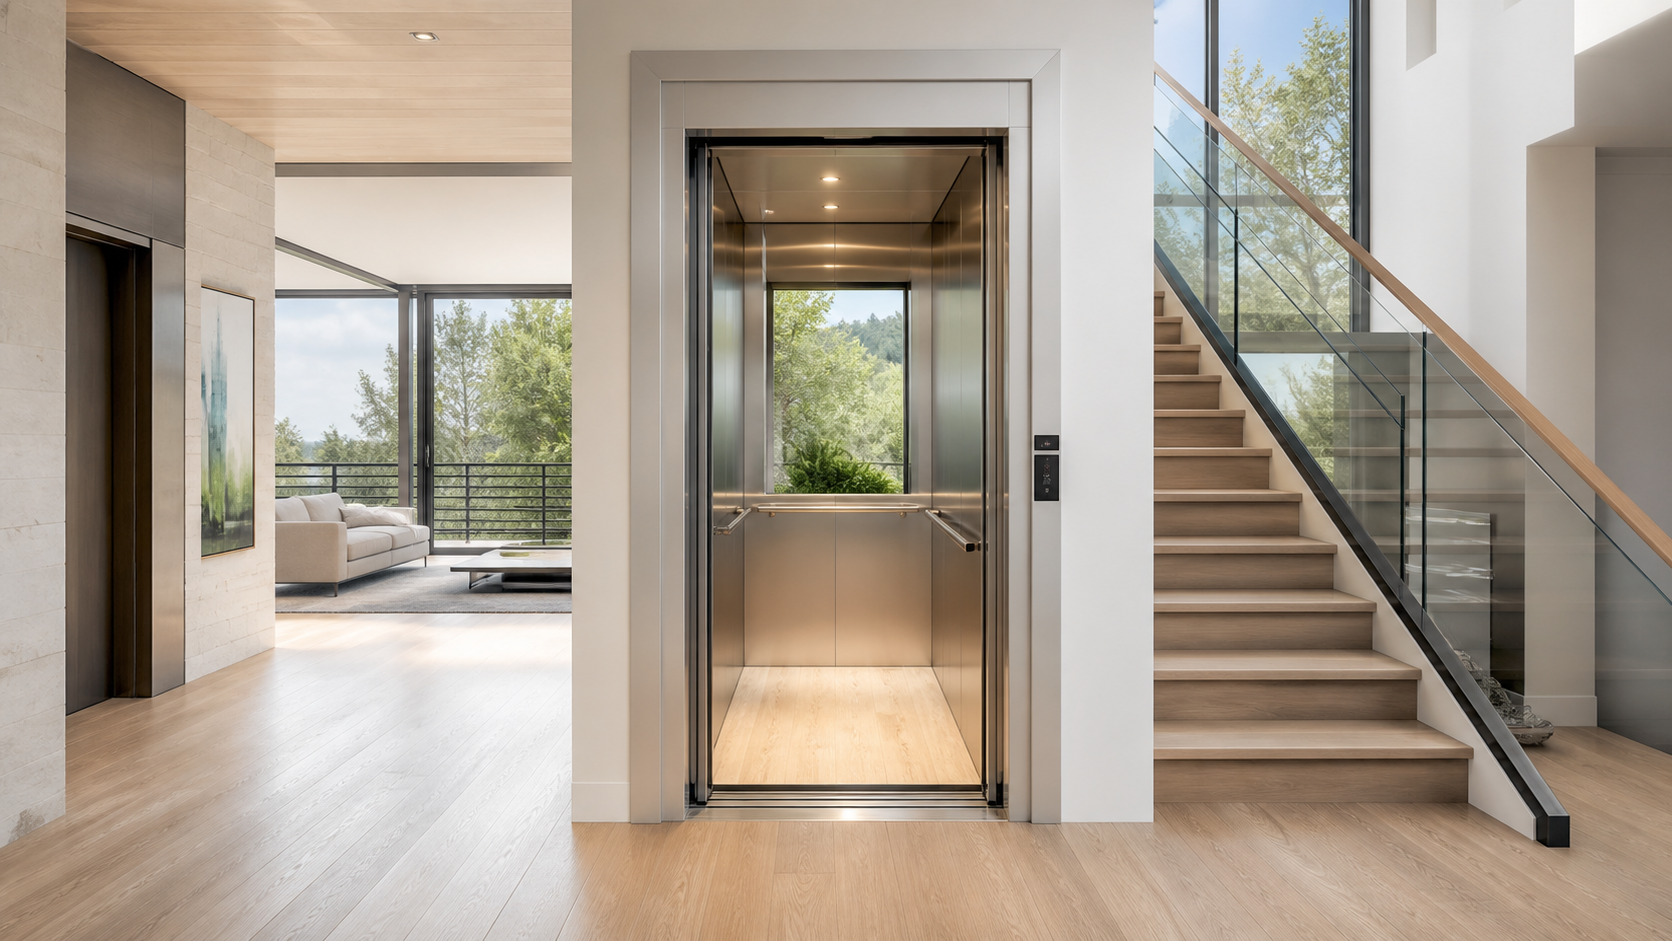
Wheelchair accessible home elevator planning begins with everyday routes. The design must support intended users, mobility equipment, and every entrance. Reviewing these details early gives the project team a clear starting point.
Map the Journeys Before Choosing a Layout
Start by listing the trips the lift should support. A route might run from a garage or entry level to living areas, bedrooms, or a home office. At each stop, note hallway turns, furniture, doors, stairs, and waiting space. An accessible home elevator layout should feel direct on every floor, rather than simply fitting a cabin into an unused corner.
Consider whether a user may travel with a companion, mobility equipment, groceries, or other household items. These details shape decisions about cabin use, landing space, controls, and entrance directions.
Plan the Landing and Entrance as One Experience
Residential elevator landing planning is as important as the cabin itself. Review the clear, usable approach to each doorway and how a person enters, exits, and turns near the threshold. A layout that works well at the main level can feel constrained upstairs if a corridor, doorway, or stair changes the route.
Coordinate Doors With the Floor Plan
Home elevator entrance configuration should follow the circulation on each level. Entrances may align in one direction or be arranged differently to suit the landings. Share preliminary floor plans and sections early so the team can assess the route as a whole. Confirm final door clearances, cabin dimensions, and accessibility requirements for the selected equipment and local project conditions.
For early product direction, explore Elevtop’s home lift options. If the property does not include a conventional hoistway, an aluminum alloy elevator shaft may also be a useful topic to discuss with the project team.
Match the Cabin to Real Use
Home elevator cabin planning should account for more than a standing passenger. Consider mobility equipment, a possible companion, handrails and controls, and how the cabin connects to each landing. The arrangement depends on the product, building envelope, and intended users, so do not assume it from generic dimensions.
New construction can reserve the lift route alongside structural and service decisions. For an existing house, the review may also include utilities, floor openings, support around the travel path, ceiling conditions, and installation access. In either case, early information makes it easier to identify a practical configuration.
Prepare a Useful Project Brief
Bring plans, sections, floor heights, photographs, intended stops, expected users, preferred entrance sides, and renovation limits to the first discussion. Include the project location so requirements can be evaluated appropriately. When you are ready, contact Elevtop with drawings and project details to discuss a suitable next step.
Frequently Asked Questions
What should be reviewed first for an accessible home elevator?
Start with the travel route and the approach to each landing. Then review users, circulation, structure, and the selected system together.
Does every wheelchair-accessible elevator use the same cabin size?
No. Cabin and doorway requirements depend on the equipment, intended use, building layout, and local requirements. Confirm the final arrangement for the specific project.
Why does landing space matter?
The landing affects how a person approaches, enters, exits, and continues through the floor plan. Consider it alongside the doorway and cabin.
Can an existing home be assessed for an accessible elevator?
Many homes can be assessed, but the practical solution depends on the existing structure, available route, services, access, and local requirements.
What information should I share with an elevator supplier?
Share plans, floor heights, intended stops, photographs, expected users, preferred entrances, project location, and renovation constraints.