Three-Stop Home Elevator Design Guide
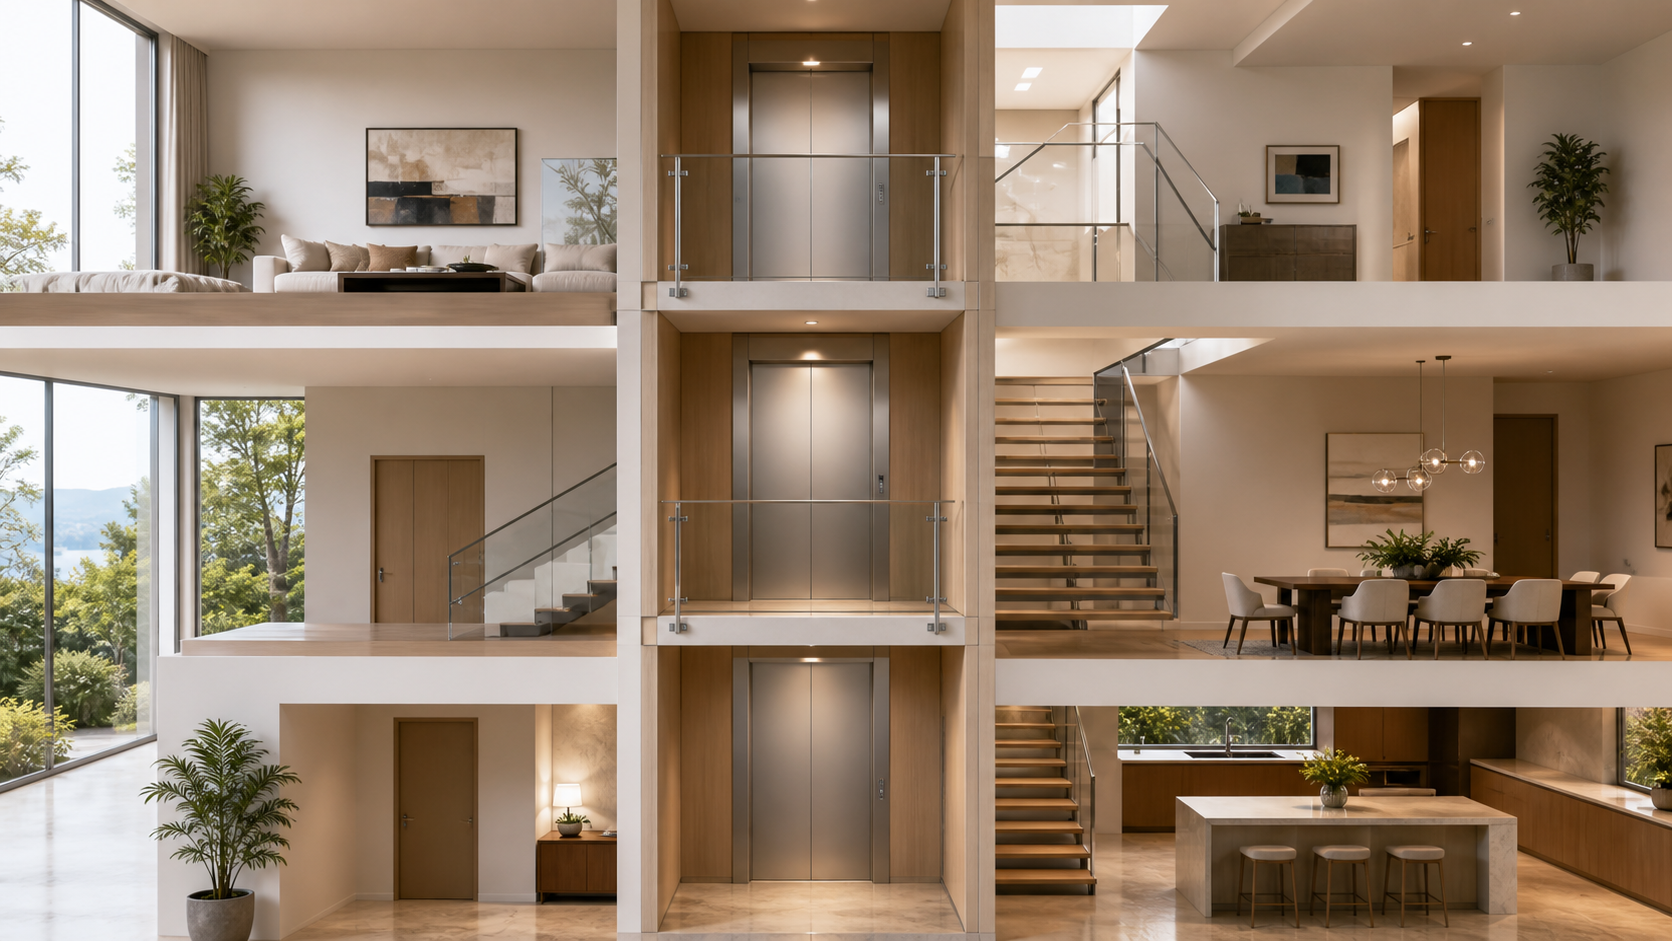
A three stop home elevator design connects three designated levels, but the best result is never only about vertical travel. It should make the routes between floors feel natural, fit the architecture, and leave each landing comfortable to use. Planning early gives homeowners, architects, and contractors more room to coordinate the lift with stairs, rooms, structure, and finishes before key decisions are fixed.
Start With the Routes Between All Three Levels
List the journeys the elevator needs to support. A lower level may connect a garage or recreation space to the main living floor, while the upper level may serve bedrooms or a study. Thinking through those movements helps define a useful three floor home elevator planning brief.
Look at the lift as part of a whole circulation plan. A central location may be convenient for several rooms, while a position close to a garage or bedroom wing may better suit everyday routines. The right location depends on the house plan and intended users rather than a standard diagram.
Design Each Landing as Its Own Space
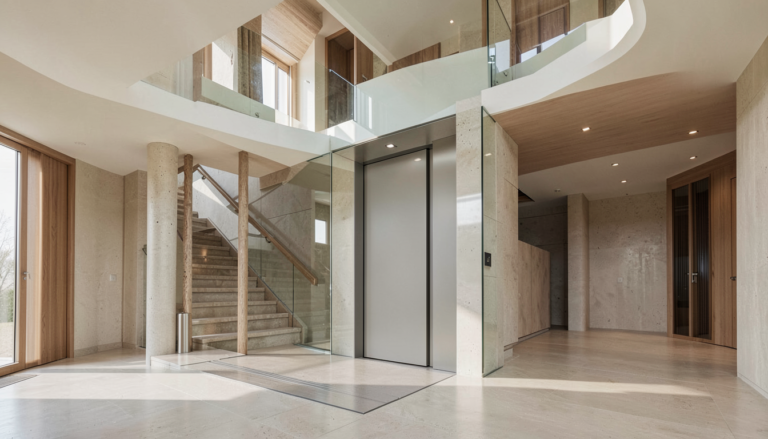
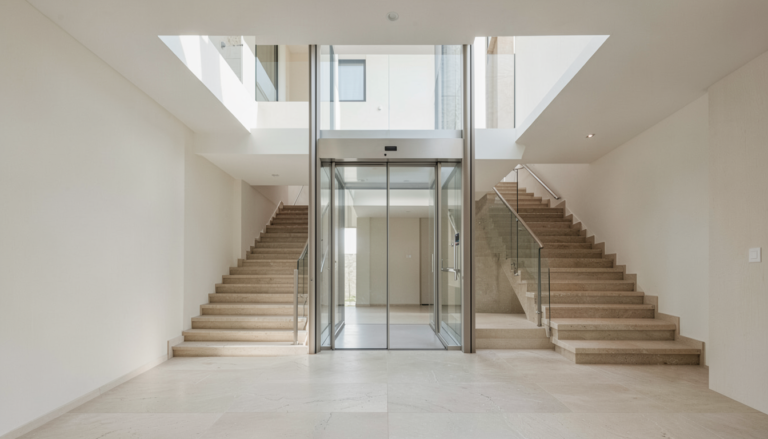
Residential elevator landing layout deserves attention at every stop. Review the approach to the door, nearby stairs, hallway turns, door swings, furniture, and the space needed to enter or leave the cabin. A layout that feels straightforward on the main floor can be awkward upstairs if circulation was not considered separately.
Coordinate Entrance Directions
Home elevator entrance planning should follow the routes on each floor. Entrances may align in the same direction, or one landing may benefit from a different orientation. Sketching arrival and departure paths at all three levels is a simple way to spot conflicts before construction. The final door arrangement, cabin dimensions, and operating details should be selected for the specific product and site.
For early product exploration, see Elevtop’s home lift options.
Bring Structure and Services Into the Conversation Early
A multi-level home elevator design needs coordination with floor openings, supporting structure, headroom, and any lower-level provisions required by the selected system. New construction can often reserve these elements from the beginning. In an existing home, the team may need to study photos, drawings, and site conditions to understand practical constraints.
The enclosure is part of that early discussion as well. Elevtop’s aluminum alloy elevator shaft information can help frame a conversation about integrated lift enclosures. Qualified local professionals should confirm structural and regulatory requirements for the project.
Create a Clear Brief Before Finalizing Drawings
Prepare a concise brief with the three intended stops, floor-to-floor heights, preliminary plans, preferred entrance sides, likely users, finish preferences, and renovation limitations. Include how groceries, luggage, or mobility equipment may move through each landing. This gives the project team a shared starting point and can help surface coordination questions while choices are still flexible.
When you are ready to discuss a three-level layout, contact Elevtop with available drawings and your project location to explore an appropriate next step.
Frequently Asked Questions
What is a three-stop home elevator?
It is a residential elevator planned to serve three specified landing levels. The appropriate configuration depends on the building and selected equipment.
When should a three-stop elevator be planned?
Plan it as early as possible, ideally while floor layouts, structure, and service routes can still be coordinated.
Can each landing have a different entrance direction?
Potentially. The best arrangement depends on the circulation space and intended route at each floor.
Is a three-stop design suitable for an existing home?
An existing home can be assessed, but the practical solution depends on site conditions, structure, layout, and local requirements.
What should I share for an initial discussion?
Share available plans, sections, photos, floor heights, intended use, preferred finishes, and any access or renovation constraints.