Planning a home elevator for an existing house starts with understanding the building you already have. A residential lift may support easier movement between floors and help a home adapt to changing needs, but a successful retrofit depends on the available route, the structure, and the way each landing is used.
Begin With the Route Through the House
Identify the floors the elevator should connect and trace how people will approach each entrance. A lift near a stair, garage entry, bedroom zone, or main living area may suit one household better than another. At every stop, review hallway turns, nearby doors, furniture, and the room needed to enter or leave the cabin comfortably.
Unlike a home elevator for new construction, a retrofit must work around the current plan. The design team needs a route that supports everyday use without creating awkward circulation.
Assess Structure and Available Space
Residential elevator renovation planning should consider more than the visible cabin. The selected system may require a suitable vertical opening, support around floor penetrations, space above or below the travel route, and electrical provision. Existing beams, utilities, ceiling heights, and installation access can all influence the approach.
Share floor plans, sections, photographs, and measured site information early. This helps qualified professionals assess the building and equipment together. It also avoids treating generic residential elevator shaft dimensions as a final answer: enclosure size, clearances, doors, and drive arrangement are project-specific.
Consider an Integrated Enclosure
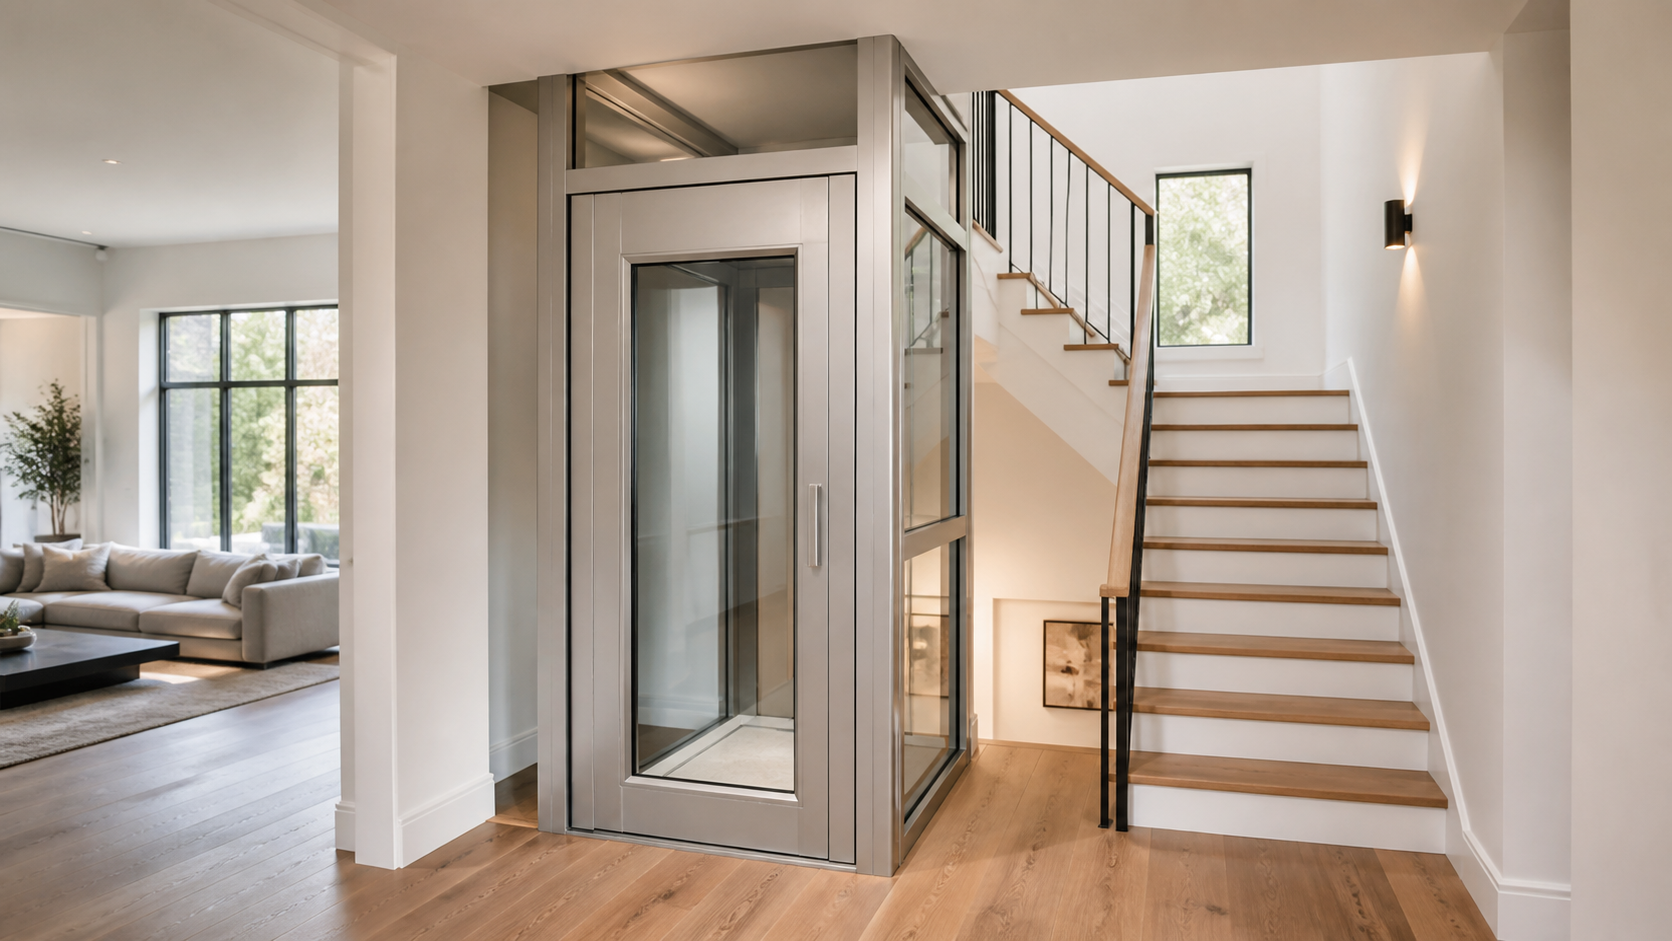
Where a conventional hoistway is not already part of the home, an integrated enclosure may be worth discussing. Elevtop’s aluminum alloy elevator shaft page provides a useful starting point for that conversation. The final structure, dimensions, and local requirements should always be confirmed for the specific property.
Plan the Cabin and Entrances Around Real Use
A compact residential elevator layout should reflect daily journeys, not only the available footprint. Think about who will use the lift, whether a companion or mobility equipment may be involved, and what items might travel between floors. Then review the cabin, door configuration, controls, and landing approach as one connected experience.
For product direction, browse Elevtop’s home lift options. A supplier and local project team can help evaluate the options against the house, intended users, and applicable regulations. Avoid committing to universal dimensions or a configuration based only on an online example.
Prepare a Practical Retrofit Brief
Bring the number of stops, floor-to-floor heights, available drawings, photographs, preferred entrance sides, likely users, and renovation limitations to the first discussion. Include any concerns about access, finishes, or the construction sequence. A clear brief makes it easier to explore configurations that fit the home before detailed work begins.
When you are ready to assess your property, contact Elevtop with your project location and available drawings to discuss a suitable next step.
Frequently Asked Questions
Can a home elevator be added to an existing house?
Many existing homes can be assessed for a residential elevator, but the practical solution depends on the layout, structure, services, access, and local requirements.
What should be checked first in a retrofit?
Start with the intended travel route and the approach to each landing. Then review the building structure, available space, utilities, and the needs of expected users.
Are shaft dimensions the same for every home elevator?
No. The selected equipment, enclosure, doors, clearances, and site conditions can change the required space. Confirm final dimensions with the relevant project professionals.
Is an existing house different from a new-build elevator project?
Yes. New construction can reserve space earlier, while a retrofit needs to coordinate with existing rooms, structure, utilities, and access conditions.
What information helps a supplier assess a house?
Provide plans or sketches, floor heights, photographs, the number of intended stops, preferred entrances, expected users, and the project location.